
Last updated October 31, 2026
 Kitchen remodeling
 Bathroom remodeling
 Home additions & ADU
 Roofing
 Windows & doors
 Driveway & pavers
 Fence
Free written scope consultation - allowances, timeline, and change-order rules on paper before a single trade is scheduled
Construction Permits, Codes & Inspections in NV: What You Need to Know
Homeowners in Henderson lose more money to permit mistakes than to construction problems. A window replaced without approval, a paver patio that alters drainage, a water heater swapped on a Saturday morning – each one can trigger a stop-work order, a fine, or a resale headache that surfaces years later. We’ve watched out-of-state contractors install beautiful work that fails inspection because they built to the base Nevada code and missed Henderson’s local amendments entirely. This guide maps the three-layer permit system in Nevada, shows you which projects actually need approval in Henderson, and walks through what inspectors check at every stage. For more guides & resources on navigating local construction requirements, explore our blog. You’ll finish knowing exactly where to file, what it costs when you skip the process, and how to keep your project moving without surprises.
Quick Answer
Construction permits in Henderson NV are governed by three overlapping authorities: the Nevada state building code baseline, Clark County amendments, and Henderson municipal ordinances. You need a permit for most structural, electrical, plumbing, and mechanical work – including window replacements above 40 square feet, water heater swaps, paver systems that alter drainage, and all ADU construction. Inspections follow a set sequence (rough, framing, mechanical, final), and unpermitted work can block a home sale, void an insurance claim, and trigger retroactive permit fees at 2-3 times the original cost. See our Construction Warning Signs: A Henderson Homeowner’s Reference Guide for red flags to watch for.
Styles & brands we work with
Table of Contents
- Why Nevada Permits Are Different From Other States
- The Three-Layer Permit System: State, County, and City
- Which Projects Need Permits in Henderson
- Projects Homeowners Typically Skip (and Shouldn’t)
- The Henderson Inspection Sequence: What Fails at Each Stage
- HOA Approvals Run Parallel to City Permits
- What Unpermitted Work Does to Your Title, Insurance, and Resale
- Henderson Permit Timeline and Cost Ranges
Why Nevada Permits Are Different From Other States
Nevada adopted the 2018 International Building Code (IBC) as its baseline, which puts the state on a familiar framework for anyone who’s built elsewhere. But the adoption came with Nevada-specific modifications that respond to the desert climate, and those modifications matter more in Henderson than in almost any other part of the state. The biggest difference is energy efficiency requirements for fenestration – windows, doors, and skylights. The base IBC sets one standard for solar heat gain coefficient and U-factor. Nevada tightened those numbers for the southern climate zone, and Henderson’s local amendments push them further still. A contractor who builds to the base IBC will spec windows that pass in Phoenix but fail here.
The practical effect: Henderson inspects for thermal performance, not just structural soundness. We’ve replaced windows on homes where the original single-pane units were so inefficient that the city required documentation of the new glass’s SHGC before signing off. That’s not typical in most of the country. The desert Southwest’s cooling loads are the dominant energy concern, and the code reflects it.
Another Nevada difference is the administrative structure. Most states have a state code and local enforcement. Nevada layers Clark County amendments between the state code and municipal ordinances. Henderson sits inside Clark County, so its permit process inherits county rules on top of state rules. You’re building to three documents at once, and the city’s inspectors enforce all three. It’s not harder once you know the map, but it’s easy to miss an amendment if you’re not local.
For a full-scope remodel – the kind where roofing, windows, and interior finishes all change at once – the code layers interact. A re-roof with Atlas or Boral roofing systems triggers structural review under the state code, while the window swaps fall under the county’s energy amendments and Henderson’s fenestration rules. One contract, one schedule, and one team that knows all three layers keeps the project from stalling at the counter. That’s the practical argument for working with a General Contractor in Henderson who files these documents weekly rather than a specialist who files once a season.
The Three-Layer Permit System: State, County, and City
Think of Nevada’s permit system as three stacked documents. The state sets the floor – the minimum any jurisdiction in Nevada must enforce. Clark County adds amendments that apply countywide, including Henderson. The City of Henderson adds its own ordinances on top of both. When there’s a conflict, the stricter rule applies, which is why contractors from out of state get caught so often: they build to the floor and miss the amendments above it.
Here’s what each layer controls:
- Nevada State Code Baseline: Adopts the 2018 IBC, International Residential Code (IRC), International Mechanical Code, International Plumbing Code, and National Electrical Code. Sets structural minimums, fire safety standards, and life-safety requirements. Applies everywhere in the state.
- Clark County Amendments: Modify the adopted codes for the county’s climate and density. Include stricter energy efficiency standards for fenestration (solar heat gain coefficient and U-factor requirements for windows and doors), specific wind-load requirements for roofing on exposed lots, and administrative rules for how permits are filed and processed. Henderson is bound by these.
- Henderson Municipal Ordinances: The city’s own building codes and zoning rules. These cover setbacks, lot coverage, height restrictions, design review for certain neighborhoods, and specific inspection procedures. Henderson also enforces its own stormwater management rules, which is why paver projects that alter drainage need city review.
A practical example: you’re replacing windows on a Henderson home. The state code says the window must meet structural requirements. The Clark County amendments tighten the energy performance numbers. Henderson’s ordinances add design review if the home is in a historic district or an HOA with architectural guidelines. Three layers, one window. Miss any one and the permit gets kicked back.
This layering is also why the permit counter asks for documents that seem redundant. When we file for a Home Remodeling in Henderson project, the application includes state forms, county energy compliance worksheets, and Henderson’s local project information sheet. It’s normal for the stack to be 20 to 30 pages before plans are attached. The good news is that once the application is accepted, the inspection path is clear, and the inspectors enforce the codes as a single integrated set.
Which Projects Need Permits in Henderson
Henderson requires permits for any work that alters structure, electrical systems, plumbing, mechanical systems, or the building envelope. The list is broad, but there are clear lines. Here’s what needs a permit, organized by category:
- Structural changes: Any wall removal or addition, foundation work, roof structural repairs, second-story additions, room additions, and ADUs. Even removing a non-load-bearing wall with electrical inside it triggers a permit because the wiring work is regulated.
- Windows and doors: Any window replacement that changes the opening size needs a permit, full stop. Same-size replacements need a permit if the new window is above 40 square feet or if the home is in a designated historic area. Door replacements that alter the rough opening also need approval.
- Roofing: A full roof replacement needs a permit. Repairs under 100 square feet typically don’t, but a full tear-off and re-roof with IKO or Tamko shingles always does. Henderson inspects roof nailing patterns, underlayment, and wind mitigation details.
- Electrical: Panel upgrades or replacements always need permits. Adding circuits, moving outlets, installing EV chargers, and rewiring all require approval. Even swapping a light fixture for a ceiling fan needs a permit if new support bracing is added.
- Plumbing: Water heater swaps, repiping, adding or moving fixtures, and installing gas lines all need permits. A water heater replacement is the most commonly skipped permit in Henderson, and it’s also one of the easiest for inspectors to spot.
- Mechanical: HVAC system replacements, ductwork changes, and adding mini-split systems all require permits. The city checks for proper sizing, refrigerant line installation, and condensate drainage.
- Hardscaping and drainage: Paver patios, driveways, and walkways that alter the site’s drainage pattern need review. This is a Henderson-specific requirement tied to stormwater management. A paver patio that covers more than 200 square feet or that directs water toward the foundation or a neighbor’s property triggers a permit.
- Fencing: New fences over 6 feet tall need permits. Fences in front yards have height and setback rules that are stricter than side or rear yard fences. Block walls over 3 feet need engineering review.
Cosmetic work – paint, flooring, cabinet refacing, countertop replacement, trim – doesn’t need a permit as long as no plumbing or electrical is moved. We’ve designed kitchen remodels around that line: a countertop swap from a Cambria or Caesarstone slab is cosmetic. Moving the sink or adding a pot filler requires a plumbing permit. The distinction matters because the permit requirement cascades into inspections, which cascade into the timeline.
Projects Homeowners Typically Skip (and Shouldn’t)
Most unpermitted work in Henderson isn’t the result of defiance. It’s the result of assumptions. Homeowners assume small projects don’t count, or they trust a handyman who says the city doesn’t care. In our experience, these are the projects that cause the most resale and insurance problems:
- Window replacements above 40 square feet. A picture window or a sliding glass door often exceeds the threshold. The energy code applies, and the city wants documentation that the new glass meets the amended SHGC requirements. Skipping the permit means the improvement doesn’t appear in the city’s records when the home is sold.
- Water heater swaps. This is the single most common unpermitted mechanical change in Henderson. The danger is real: an improperly vented gas water heater can release carbon monoxide. The city checks venting, strapping, and thermal expansion. A home inspector will flag an unpermitted water heater during a resale inspection, and the buyer’s lender may require retroactive permitting.
- Paver patios that change drainage. Hardscape contractors without local experience often skip the stormwater review. The city is strict about this because Henderson’s washes and storm drains are engineered systems. A patio that directs sheet flow toward a neighbor’s slab foundation can create a legal liability that follows the homeowner, not the contractor.
- ADU construction. This one surprises nobody on paper, but we see unpermitted ADUs in Henderson more than any other single structure type. The demand for accessory dwelling units has outpaced contractor knowledge. A prefab ADU from a manufacturer like Abodu or Boxabl still requires local permits, foundation inspections, utility connections, and a certificate of occupancy. The manufacturer’s engineering documents satisfy the state code, but Henderson still reviews site placement, setbacks, and utility connections.
- Electrical panel upgrades. An old Zinsco or Federal Pacific panel is a fire hazard. Replacing it is the right call, but doing it without a permit leaves the homeowner unable to document the upgrade for insurance purposes. Henderson requires a permit for any panel change, and the inspection is quick if the work is done correctly.
These five projects share a common thread: each one is work a homeowner sees as a product purchase rather than a construction project. Buy a window, install it. Buy a water heater, hook it up. The permit system sees each one as a regulated change to the building envelope or a life-safety system. That gap in perception is where the trouble starts.
The Henderson Inspection Sequence: What Fails at Each Stage
Henderson’s inspection sequence follows the standard Nevada pattern, but the city’s inspectors have specific emphasis areas based on local climate and common failure modes. Here’s the sequence for a typical major remodel or Home Renovation in Henderson:
- Rough Inspection (Electrical, Plumbing, Mechanical): Happens after utilities are roughed in but before walls are closed. Inspectors check wire gauge and circuit loading, plumbing venting and slope, and mechanical duct sizing and sealing. This stage fails most often on duct leakage – Henderson enforces a duct leakage test on new installations, and a system that leaks more than the allowed percentage gets failed. Also common: undersized electrical service for added loads like EV chargers and tankless water heaters.
- Framing Inspection: After structural framing is complete but before insulation and drywall. Inspectors check load paths, header sizing, shear wall nailing patterns, and hold-down hardware. Common failures: missing hold-downs at shear wall ends, undersized headers over wide openings, and improvised connections that don’t match the engineered plans. This is also when the city verifies that any removed walls were properly replaced with beams or posts.
- Insulation and Drywall Inspection: A Henderson-specific emphasis on insulation installation quality. The city checks that batts are properly fitted, that exterior walls meet the required R-value, and that air barriers are continuous. Common failure: compressed insulation around electrical boxes and plumbing that reduces the effective R-value below the code minimum.
- Mechanical Final: HVAC equipment is checked for proper refrigerant charge, condensate drainage, and thermostat function. The duct leakage test is re-verified if it failed earlier. Common failure: condensate lines that drain to a location that doesn’t meet Henderson’s drainage rules.
- Final Inspection: A walkthrough of the entire permitted scope. Inspectors check that all work matches the approved plans, that all prior corrections are addressed, and that the site is safe. Common failure: work done outside the permit scope that the inspector spots, which triggers a new permit application and delays the certificate of occupancy.
Each stage requires the work to be visible. Don’t cover walls, bury pipes, or close up mechanical chases until the relevant inspection is signed off. We’ve seen homeowners lose two weeks because a drywall crew closed a wall the day before a rough inspection that was scheduled weeks earlier. The city will require the wall to be opened again. The sequence exists to protect the homeowner, but it only works if the schedule respects the inspection cadence.
HOA Approvals Run Parallel to City Permits
In Henderson, HOA architectural review is a separate process from city permitting, and neither replaces the other. An HOA approval does not satisfy the city, and a city permit does not satisfy the HOA. You need both, and they run on different timelines. HOA review typically takes 2 to 6 weeks depending on the association’s architectural committee schedule. City permit review for a typical remodel runs 2 to 4 weeks for plan review plus the inspection schedule. Smart planning starts both processes on day one.
The HOA reviews things the city doesn’t: paint colors, exterior material selections, roof shingle profile and color (this is where homeowner requests for Atlas or Boral roofing products often meet HOA palette rules), fence styles, paver colors, and overall streetscape compatibility. The city reviews structural safety, energy compliance, and drainage. A fence that meets the city’s 6-foot height rule might violate an HOA’s 5-foot aesthetic standard. A roof that meets the city’s wind-load requirements might be the wrong shingle color for the community’s architectural guidelines.
The sequencing matters less than the sequencing quality. We always file the city permit and the HOA application simultaneously, because HOA review often takes longer than the city’s plan check. If the HOA requires a design change that affects the permit scope – say, a different window style that changes the energy calculations – the city application needs to be amended. That’s a clean process if caught early and a costly delay if caught after the city approves the plans. Coordination is why we handle both filings for our clients rather than leaving the HOA paperwork to the homeowner and the city paperwork to a sub.
What Unpermitted Work Does to Your Title, Insurance, and Resale
Unpermitted work is the most expensive shortcut in residential construction, and the bill often arrives years after the work is done. In Henderson, the consequences cluster in three areas:
Title Insurance: When a home is sold, the title company searches for open permits and code violations. Unpermitted work that’s discovered during the search can delay closing, force a retroactive permit, or become a title exception that shifts liability to the buyer. Some title insurers in Nevada will refuse to insure a transaction involving unpermitted structural changes until the work is permitted and inspected. A paver patio that changes drainage can become a title issue if the neighbor’s property has documented water damage blamed on the drainage change.
Homeowner’s Insurance: Nevada insurers generally cover damage caused by unpermitted work, but they investigate first. If a water heater installed without a permit floods the home, the claim adjuster will check the city’s permit records. No permit means a longer investigation, and the insurer may deny the claim if the unpermitted work contributed to the loss. Worse, the insurer may cancel the policy if they find undisclosed unpermitted changes. A roof replacement with IKO or Tamko shingles installed without a permit won’t void the shingle warranty, but it can complicate a storm damage claim if the insurer questions the installation quality.
Resale Appraisals: Appraisers in Henderson are trained to look for unpermitted additions and conversions. A garage converted to living space without a permit won’t count toward the home’s gross living area, which reduces the appraised value. An unpermitted bathroom addition means the home is listed as a 3-bedroom, 2-bath property when the seller believes it’s a 4-bedroom, 3-bath. The price gap between those two descriptions can exceed $50,000 in Henderson’s market. Retroactive permitting after the fact costs 2 to 3 times the original permit fee and requires opening walls to expose the work for inspection.
The pattern is consistent: the permit fee is the cheapest line item on any project, and the cost of skipping it compounds over time. When we scope a project for a Henderson homeowner, the permit line is always visible, and we explain what each fee covers. Transparency about permits is part of why we include them in every quote. No surprises, no shortcuts.
Henderson Permit Timeline and Cost Ranges
Permit costs in Henderson are based on the project’s valuation, and the city publishes a fee schedule that scales with the estimated construction value. Here are the ranges we see on typical projects:
- Water heater replacement: $85 – $150 permit fee. Inspection scheduled same week, often next day.
- Window replacement (whole house): $200 – $400 depending on window count and glass area. Plan review 1 – 2 weeks, one inspection.
- Roof replacement: $250 – $500. Plan review 1 – 2 weeks, inspections at tear-off (if re-decking) and final.
- Kitchen remodel (plumbing and electrical moved): $500 – $1,200. Plan review 2 – 3 weeks, rough and final inspections.
- Bathroom remodel (full gut): $400 – $900. Plan review 2 – 3 weeks, rough, framing (if walls change), and final.
- Room addition: $1,000 – $2,500 depending on square footage and structural complexity. Plan review 3 – 4 weeks, full inspection sequence.
- ADU construction: $2,000 – $5,000 depending on size, foundation type, and utility scope. Plan review 4 – 6 weeks, full inspection sequence including foundation, framing, mechanical, and final.
Timelines assume complete, accurate application packages. Incomplete applications get queued for correction, which adds days or weeks. Henderson processes complete applications efficiently, but the review clock stops when the application has errors. We’ve reduced our plan review cycles by submitting energy compliance worksheets, structural calculations, and product specifications in the first filing rather than waiting for a request.
For a whole-home renovation, the permit process adds 4 to 8 weeks to the front end of the project: 3 to 4 weeks for plan review and approvals, then inspections that run in parallel with construction. That’s not delay – it’s the schedule. Homeowners who understand this up front plan better and avoid the frustration of expecting demolition on day one. Our clients get a project schedule that includes permit milestones from the first week, so the city’s review calendar is accounted for before a single wall is opened.
Common Mistakes to Avoid
- Filing with the wrong authority. Homeowners sometimes file with Clark County when they should file with Henderson. Henderson has its own building department, and the city’s ordinances apply. Filing with the county wastes weeks before the application is redirected.
- Treating the HOA as optional. Many Henderson communities have active architectural review committees with real enforcement authority. Skipping HOA approval can result in a demand to remove finished work, and the city won’t intervene.
- Closing walls before inspection. The most common scheduling error in any remodel. Close a wall before the rough inspection, and the city will require it opened again. The cost is measured in time and re-work, not just money.
- Assuming the contractor handles everything. Some contractors file permits but don’t coordinate HOA review, stormwater drainage, or product specifications with the energy code. Ask who files what, and get it in writing.
- Skipping the permit because “it’s just a swap.” The water heater swap, the window replacement, the panel upgrade – these are the unpermitted projects that haunt resale. The permit fee is a rounding error compared to the retroactive cost.
- Building to the base code while ignoring amendments. Out-of-state contractors do this constantly. Henderson’s energy amendments and stormwater rules are stricter than the state baseline. Building to the base IBC means failing inspection on fenestration performance or drainage design.
- Not documenting the project for resale. Keep every permit, inspection sign-off, and HOA approval. When the home sells, this packet is worth more than any appliance warranty. It’s the documentation that turns improvements into appraised value.
See the difference
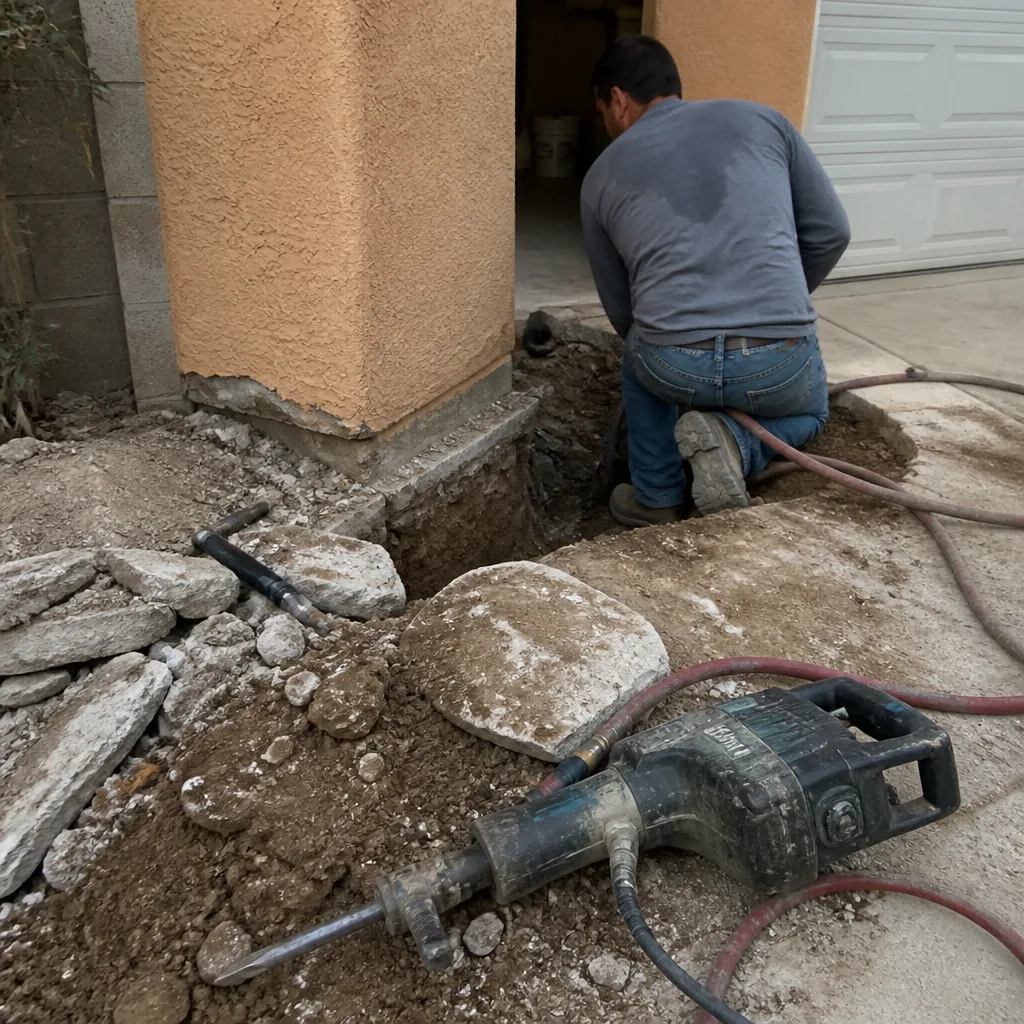 Before
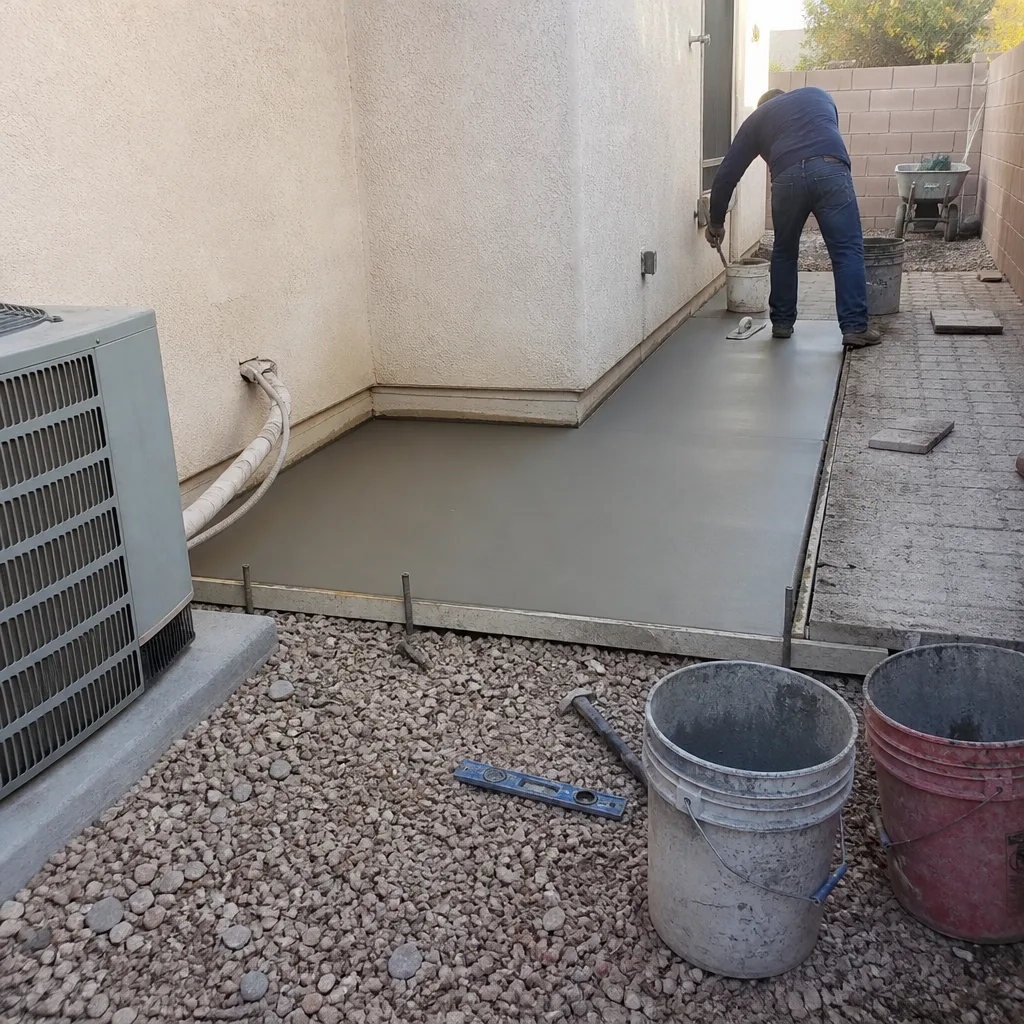 After
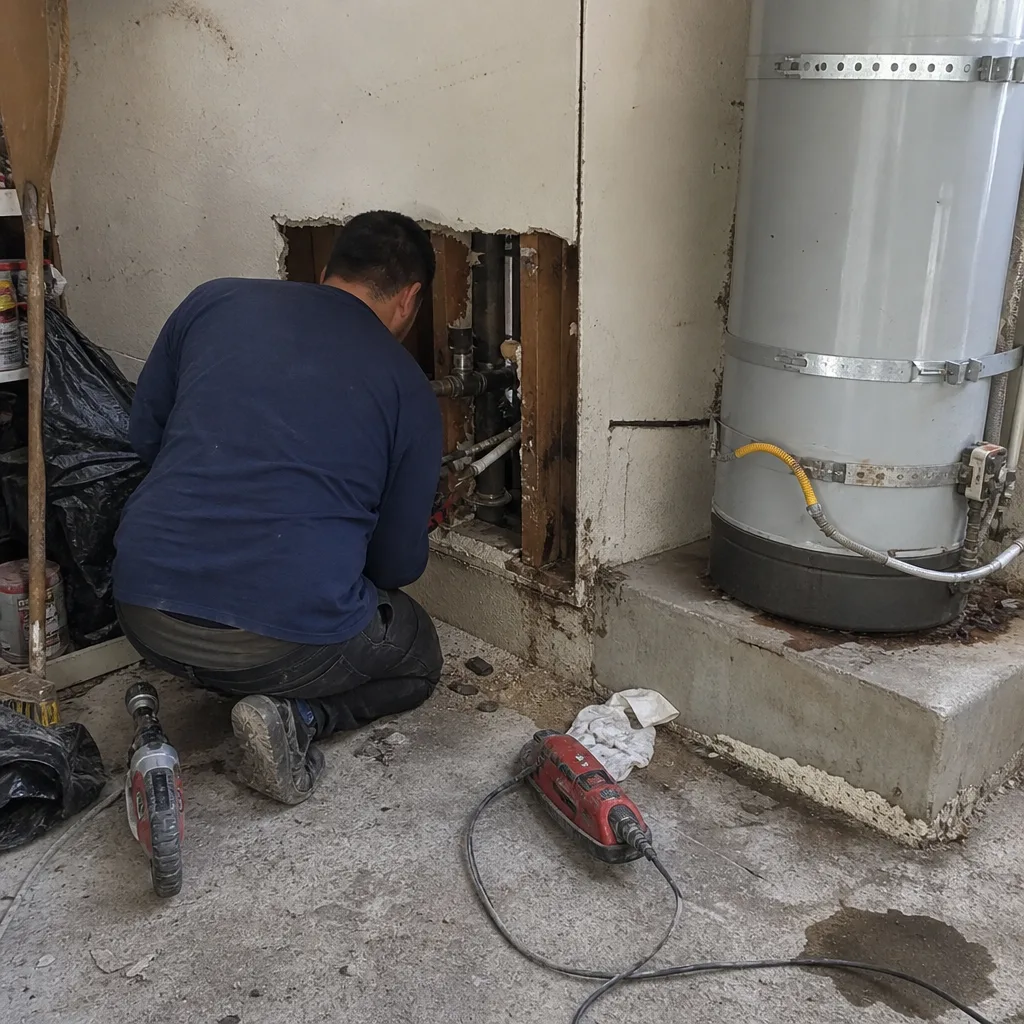 Before
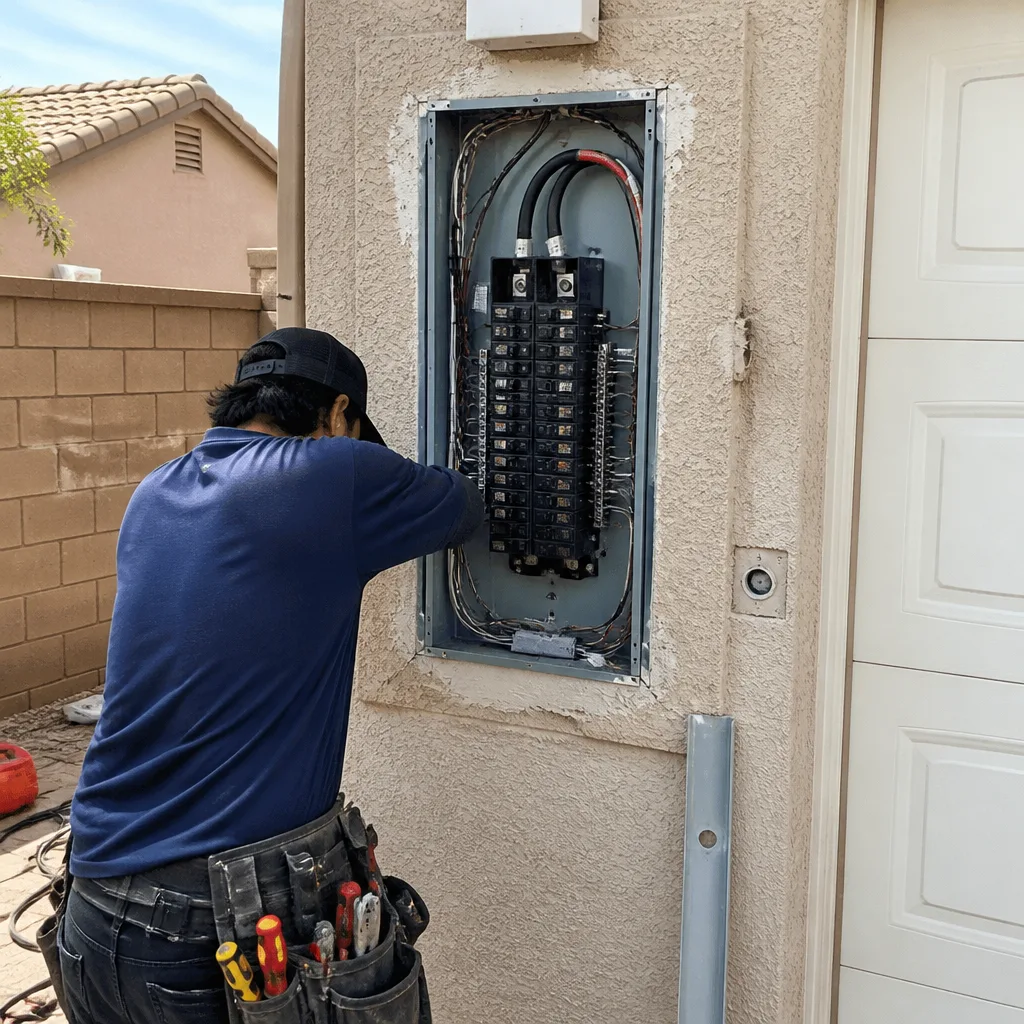 After
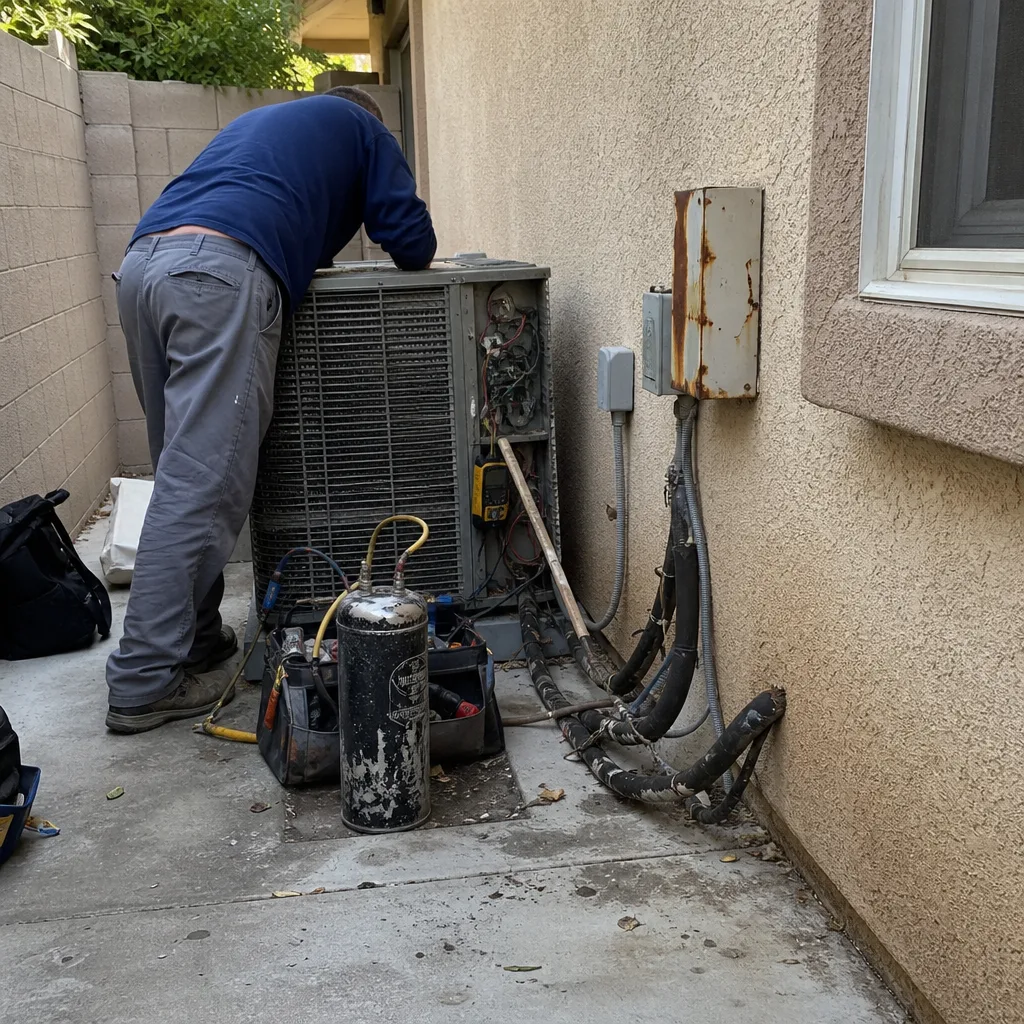 Before
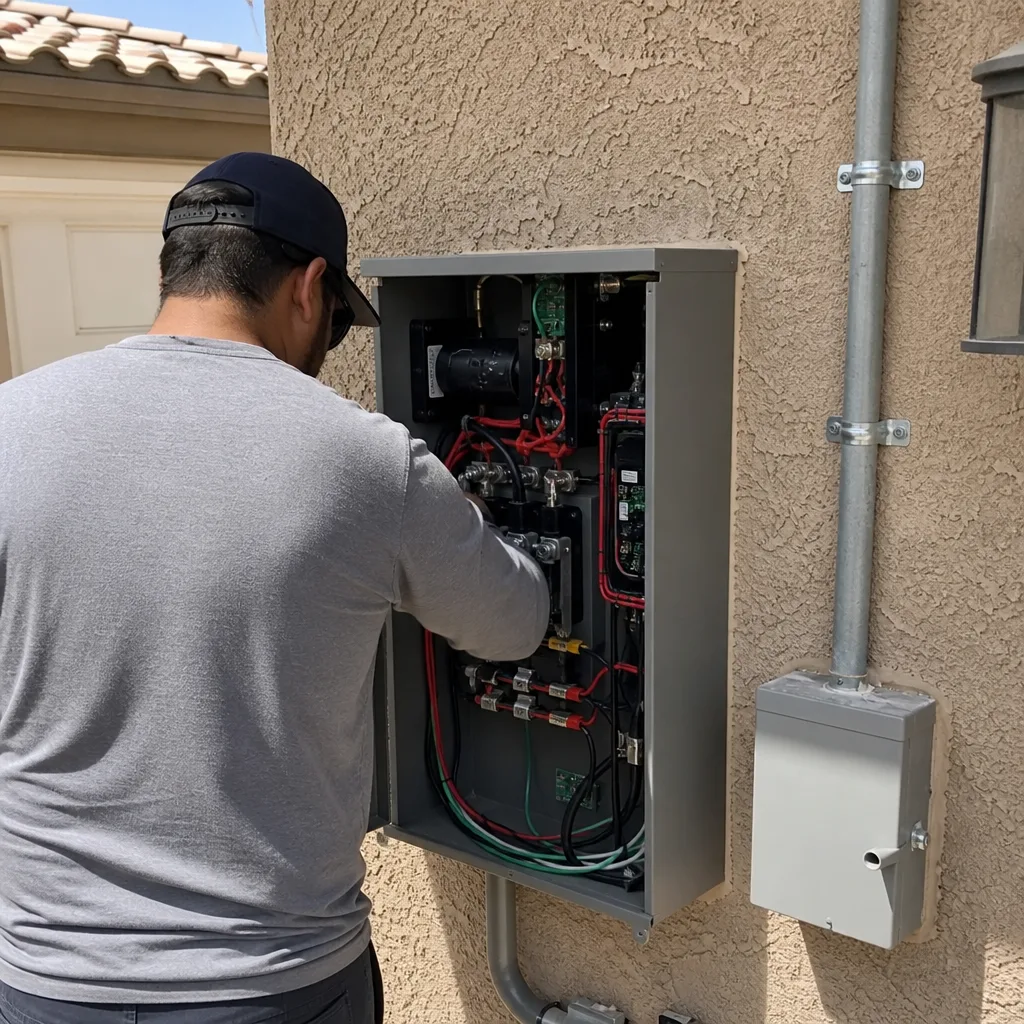 After
When to Call a Professional
Any project that touches structure, electrical, plumbing, or the building envelope benefits from a contractor who files permits in Henderson every week. The threshold questions are simple: Will this change how the home performs? Will it affect drainage, energy use, or fire safety? If the answer is yes, the permit process applies, and the process is smoother when someone who knows the three-layer code system handles the filing. Slatestone Contractors offers free estimates in Henderson – call (833) 734-5541 to talk through your project, the permits it will need, and a realistic timeline.
Frequently Asked Questions
Permit fees in Henderson range from about $85 for a water heater swap to $5,000 or more for an ADU, with most whole-home remodel permits landing between $500 and $2,500 depending on project valuation. The city’s fee schedule scales with estimated construction cost. Call (833) 734-5541 for a project-specific permit estimate – it’s included in every quote we write.
Unpermitted work in Henderson can trigger a stop-work order, retroactive permit fees at 2 to 3 times the original cost, a failed resale inspection, and denial of a homeowner’s insurance claim if the unpermitted work causes damage. The city can require the work to be exposed for inspection. Call (833) 734-5541 to review any unpermitted work before listing your home.
Yes, Henderson requires a permit for water heater replacement, including same-location swaps. The city inspects venting, strapping, and thermal expansion, and the inspection protects against carbon monoxide risks with gas units. Call (833) 734-5541 to schedule a permitted water heater replacement.
Cosmetic work that doesn’t touch structure, electrical, plumbing, or mechanical systems is exempt: painting, flooring, cabinet refacing, countertop replacement without moving fixtures, trim, and hardware swaps. Paver patios under 200 square feet that don’t alter drainage also fall outside the permit requirement. Call (833) 734-5541 if you’re unsure whether your project crosses the line.
Plan review in Henderson takes 1 to 6 weeks depending on project complexity: simple swaps like water heaters get same-week approval, while ADUs and large additions run 4 to 6 weeks. The timeline depends on submitting a complete application, including energy compliance worksheets and product specifications. Call (833) 734-5541 to get a realistic approval window for your specific project.
No, HOA architectural review and city permits are separate processes, and neither satisfies the other. The HOA reviews aesthetics and community standards; the city reviews structural safety, energy code, and drainage. You need both, and smart planning files them at the same time. Call (833) 734-5541 to coordinate both filings for your project.
The Bottom Line
Construction permits in Henderson exist to protect homeowners, not to burden them. The three-layer system – state code, county amendments, city ordinances – is detailed but navigable when you know which layer controls which requirement. The projects that trip people up are the small ones: a water heater, a big window, a paver patio. Each one needs a permit, and each one becomes a resale problem when skipped. Henderson’s inspections follow a clear sequence, and the common failures are well-documented. The smartest approach a homeowner can take is to treat permits as part of the project plan from day one, not as an afterthought. File early, file completely, and keep every sign-off. The paperwork is the least expensive part of the job and the one that pays back for years. For a free estimate on any permitted project in Henderson, call (833) 734-5541 to speak with the team at Slatestone Contractors home.
Written by the team at Slatestone Contractors, serving Henderson since 2018.