
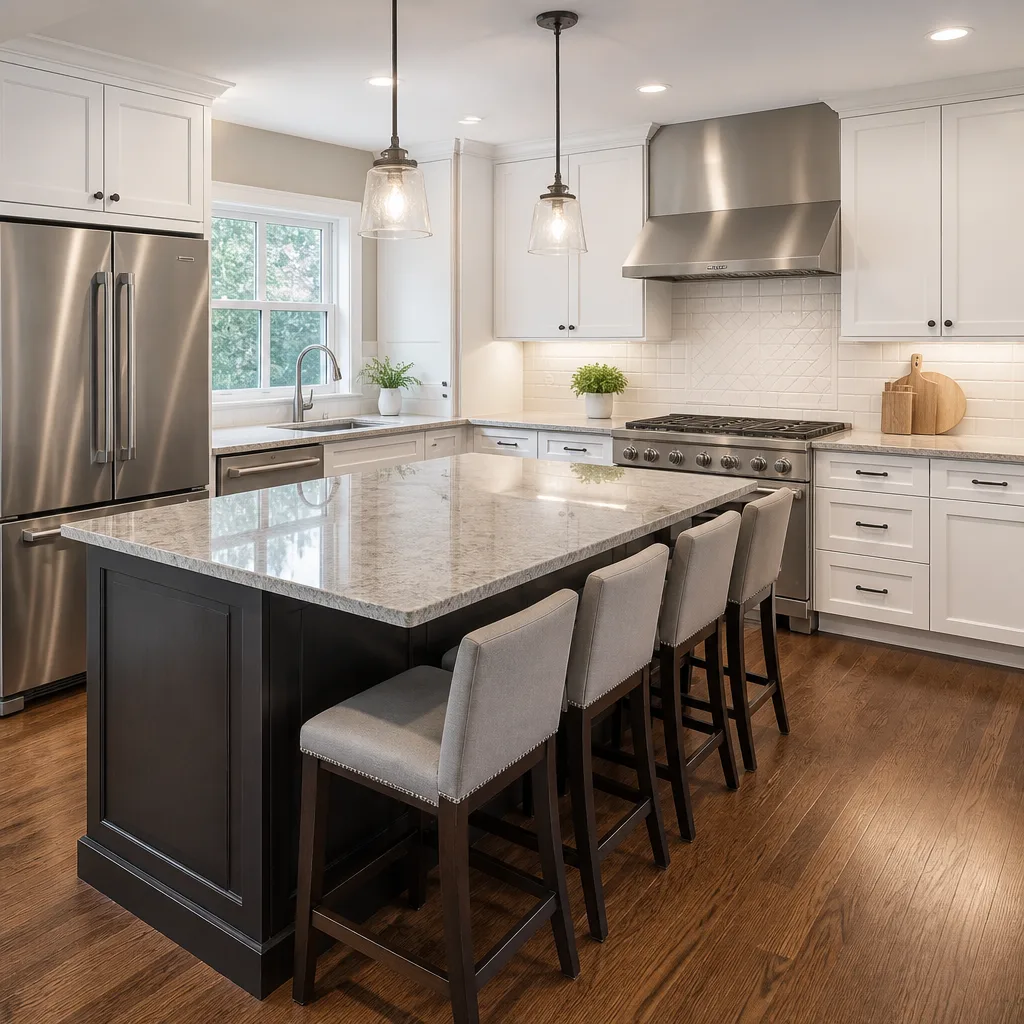
 Kitchen remodeling
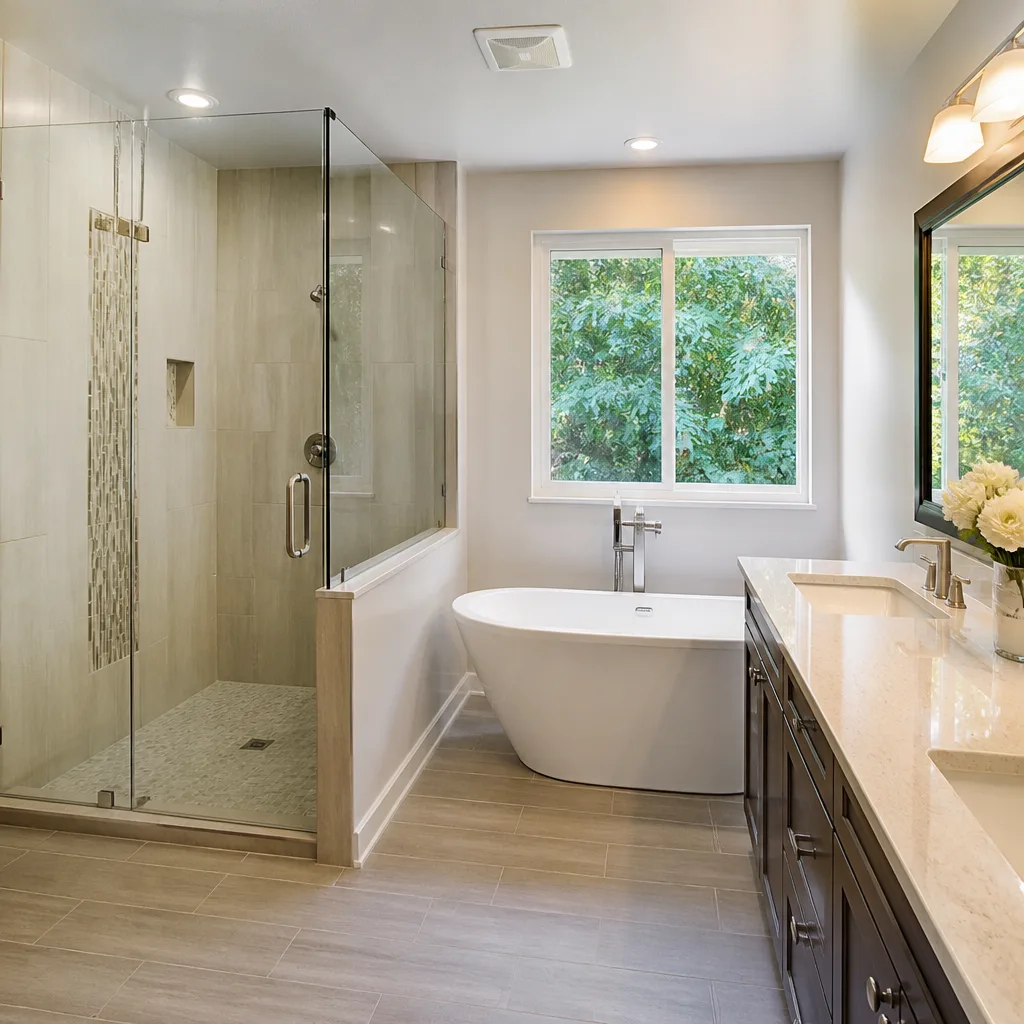 Bathroom remodeling
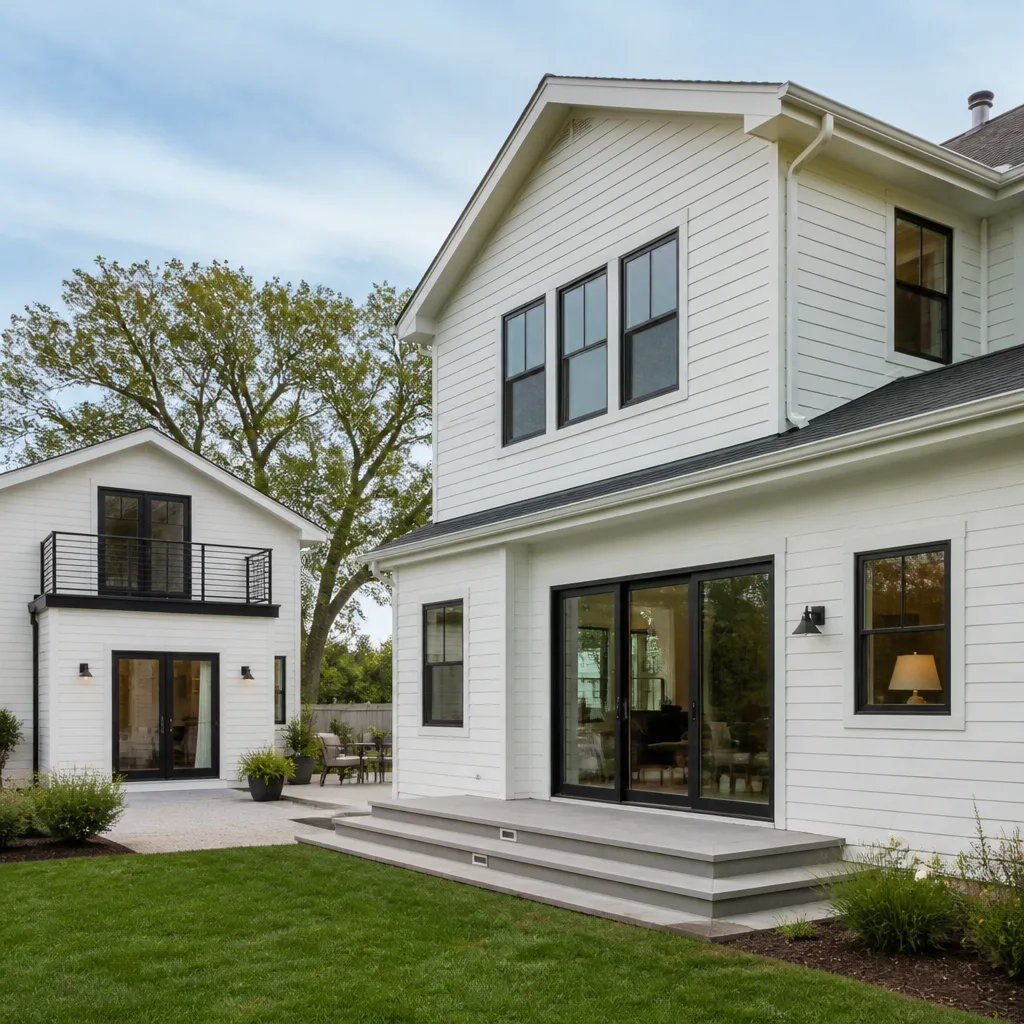 Home additions & ADU
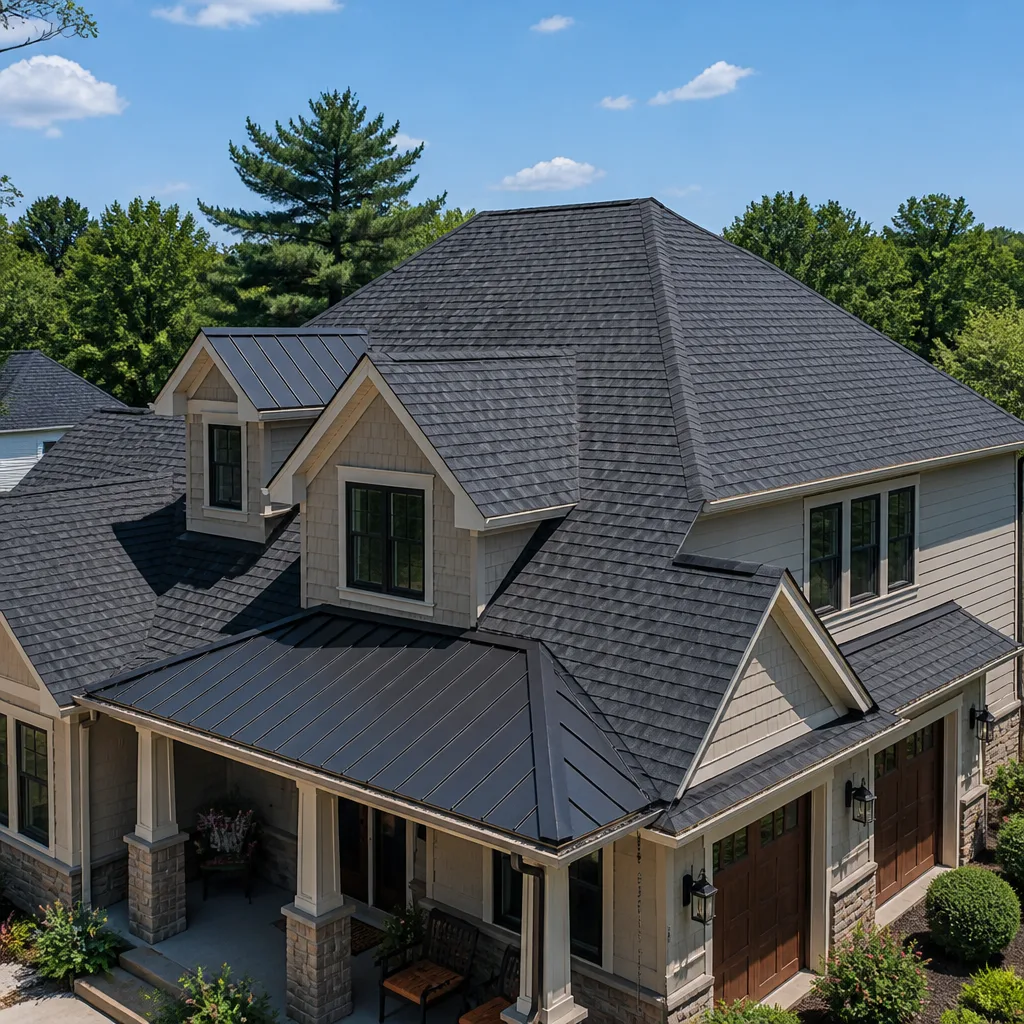 Roofing
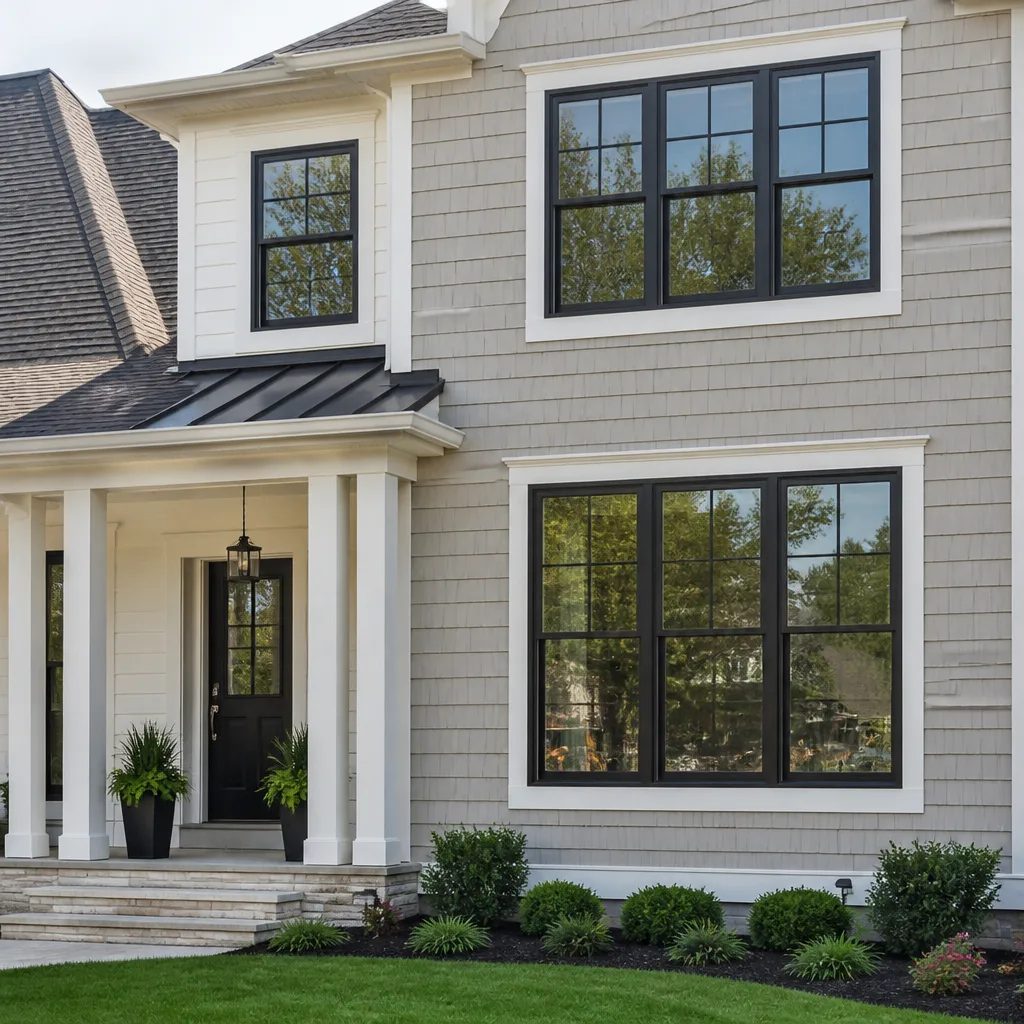 Windows & doors
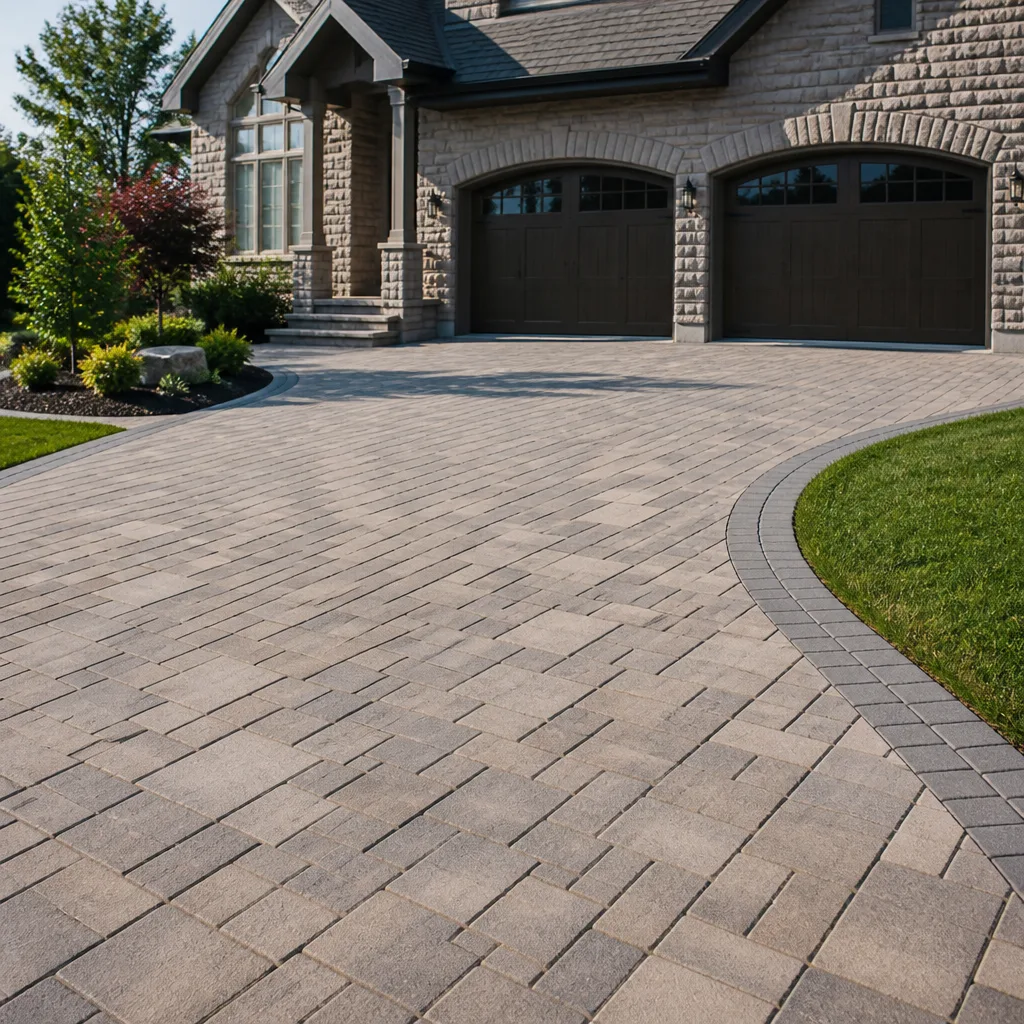 Driveway & pavers
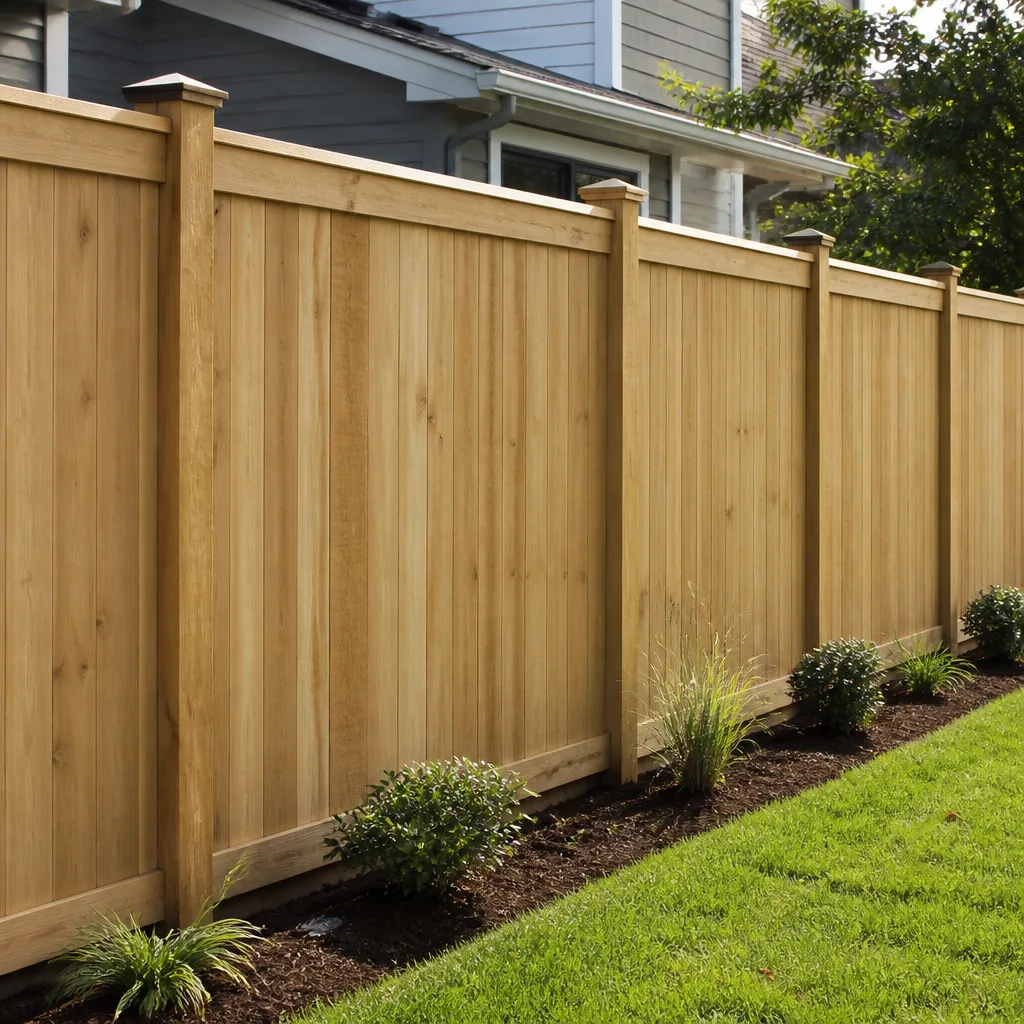 Fence
Free written scope consultation - allowances, timeline, and change-order rules on paper before a single trade is scheduled
Fast, Reliable Home Remodeling Across Summerlin South
Home remodeling in Summerlin South works differently than it does almost anywhere else in the Las Vegas Valley. Before a single wall comes down, your project has to clear architectural design review with your HOA, and every exterior finish you choose has to match a community-wide color palette that was set decades ago. Slatestone Contractors handles that paperwork, the permit coordination, and the build itself under one contract. We know the subdivisions off Town Center Drive and the gated enclaves along the western edge, and we know which finishes will pass committee review the first time. If you’re planning a kitchen, bath, or whole-home project here, call (833) 734-5541 and we’ll walk you through what it actually takes to build in 89135.
Why Slatestone Contractors Is Summerlin South’s Preferred Home Remodeling Company
Most remodelers in Summerlin South can swing a hammer. Far fewer can get a project through design review without a rejection letter. We’ve built enough projects in this community to know which submittal details trigger committee questions before they ever reach the reviewer’s desk. Our Home Remodeling team prepares drawings, finish schedules, and lot-line exhibits to the standard the committees expect, then sequences the build so long-lead materials arrive when the crew actually needs them.
Homeowners in Summerlin South call us because the coordination headache disappears. One contract covers framing, cabinetry, countertops, tile, glass, electrical, plumbing, and all the finish work inside the shell. Brent Calloway, who leads Slatestone Contractors, set up the company specifically so a homeowner never has to play general contractor between a cabinet vendor, a slab fabricator, and a drywall crew. Summerlin South homeowners tell us the same thing after closeout: the schedule held, the numbers on the contract matched the final invoice, and they never once had to referee between trades.
Here’s what that looks like in practice. When a remodel in The Willows or Eagle Hills needs a stucco patch, that patch has to be tinted to the approved palette for that specific village. When a paver driveway gets replaced off Alta Drive, the paver color and pattern may need its own design-review line item. We handle those details before ordering materials, because ordering first and asking later is how change orders get born.
Styles & brands we work with
Whole House Remodel in Summerlin South
A Whole House Remodel in Summerlin South typically means taking a 1990s or early-2000s stucco-and-tile plan and reworking the interior flow: opening the kitchen to the family room, reconfiguring the primary suite, replacing flooring throughout, and refreshing every bath. We see a lot of two-story homes where the original footprint still works, but the interior partitions chop the first floor into rooms nobody uses. The construction cost for a full-scope remodel here usually lands between $45,000 and $130,000 once structural changes, cabinetry, finishes, and fixtures are counted. That range reflects real selections: KraftMaid versus Wellborn cabinets, standard quartz versus Cambria or Caesarstone, builder tile versus specification-grade surfaces.
The schedule on a whole-house remodel in Summerlin South is driven by two things that have nothing to do with how many carpenters show up: the HOA design-review cycle and the cabinet and slab lead times. A custom Wellborn cabinet order can run ten to fourteen weeks. Architectural committee review can add four to six weeks before the permit application even goes in. We sequence both tracks in parallel so the review is happening while the millwork is in production, not after.
Design-Review and Permit Sequencing
We submit the design-review packet before we pull permits and before we order any long-lead material. That ordering sounds obvious, but we’ve been brought onto Summerlin South projects where a previous contractor ordered cabinets against a finish that the committee later rejected. The homeowner paid a restocking fee and lost six weeks. We don’t let that happen on our jobs.
Interior Reconfiguration and Finish Work
Once walls come down, our crews handle the structural work, the rough-in, the drywall, and every trade through final trim. The finish schedule is built around the materials the committee approved and the selections you signed off on in writing before anything was ordered. No verbal allowances, no surprise line items at the end.
Luxury Home Remodeling in Summerlin South
Luxury Home Remodeling in Summerlin South means architectural glass, custom millwork, stone slabs, and finishes that most residential crews never touch. We’re talking about the level where a shower is a full Schluter-waterproofed wet room with Grohe or Toto fixtures, the island is a single Cambria slab with a waterfall edge, and the cabinetry is built to the drawing, not picked from a stock catalog. On a job like this, the calendar is set by long-lead orders, not labor. A custom cabinetry run plus slab fabrication can take three to four months before installation begins. We fix every price in writing before ordering a single sheet of cabinet stock.
Kitchen remodels at this tier in Summerlin South typically run $14,000 to $45,000, though a full custom kitchen within a broader whole-house scope can push past that. Bathrooms run $9,000 to $28,000 depending on tile, glass, fixture, and plumbing selections. The premium over builder-grade comes from materials and precision, not markup games. We carry multiple competing brands in every category because a homeowner who wants Wellborn shouldn’t be told KraftMaid is the only option.
Designer and Architect Coordination
Many Summerlin South luxury remodels involve an interior designer or architect. We work directly with them on drawings, submittals, and finish schedules. We build to the approved drawings and flag conflicts before they become field problems. That’s the job.
Specialty Glass, Tile, and Millwork
Impact-rated and architectural glass from ES Windows or ECO Window Systems, custom tile layouts, and close-tolerance millwork all carry lead times that ignore your schedule. We order those items against the approved design-review packet and lock allowances in writing at contract. When the tile allowance is set at $2,000 to $6,500 for countertops or $800 to $2,500 for backsplash, that number means something concrete. You know exactly what you’re approving before the first order is placed.
Trusted Brands We Service in Summerlin South
We’re not tethered to one cabinet line, one slab vendor, or one window brand. Summerlin South homeowners with existing CWS or Mr-Glass windows and doors often ask whether we can match hardware, glass tints, and trim profiles during a remodel. We can. And when a project calls for new architectural glazing, we quote ES Windows and ECO Window Systems as specification-grade options alongside our standard lines. Having multiple brands under one contract means the selection conversation is about what fits your house and budget, not about what happens to be in the warehouse.
See the difference
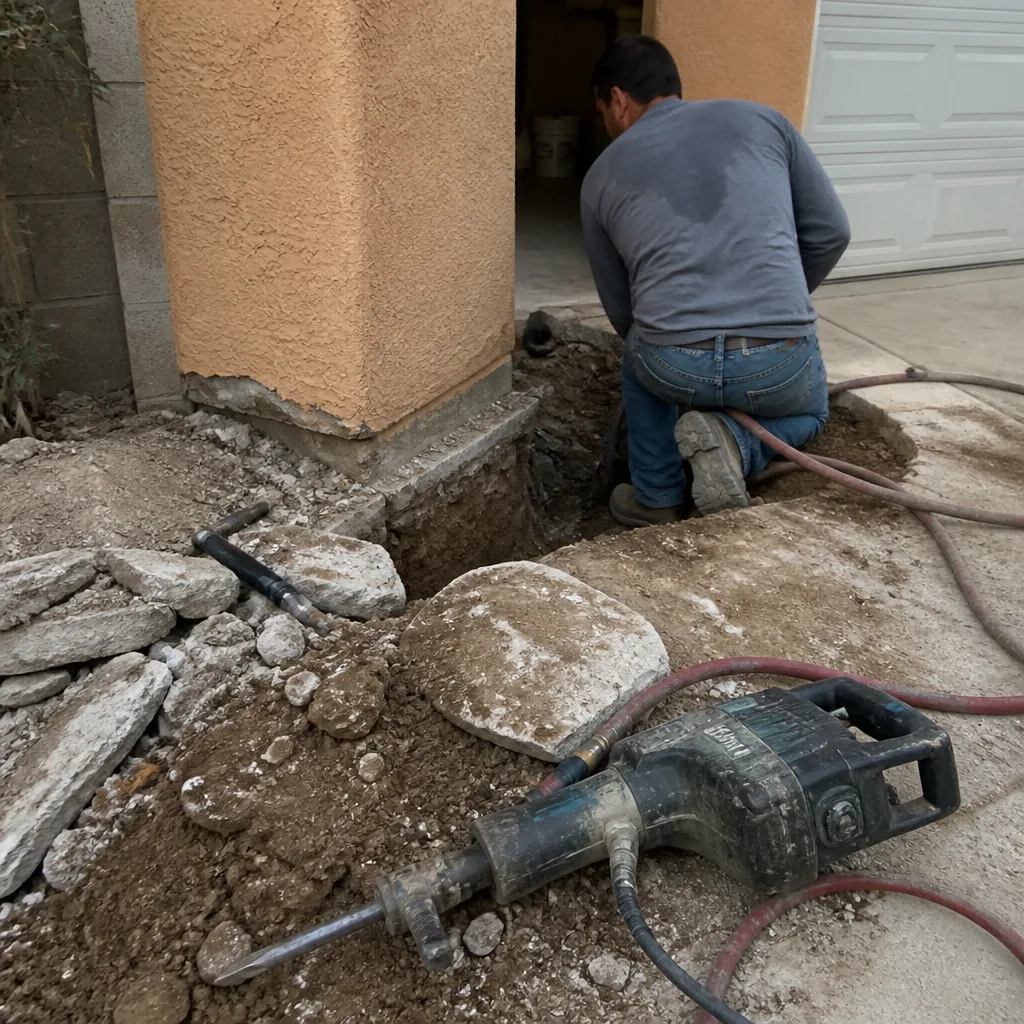 Before
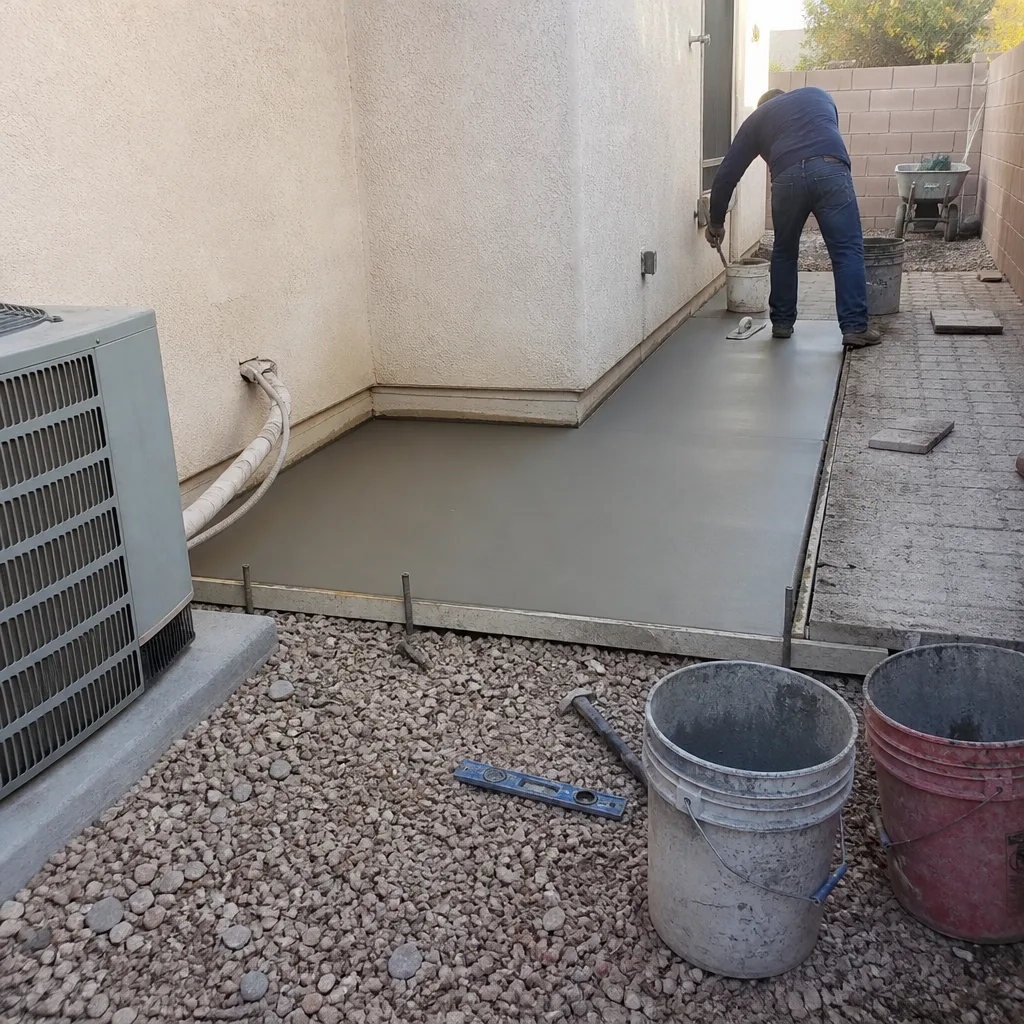 After
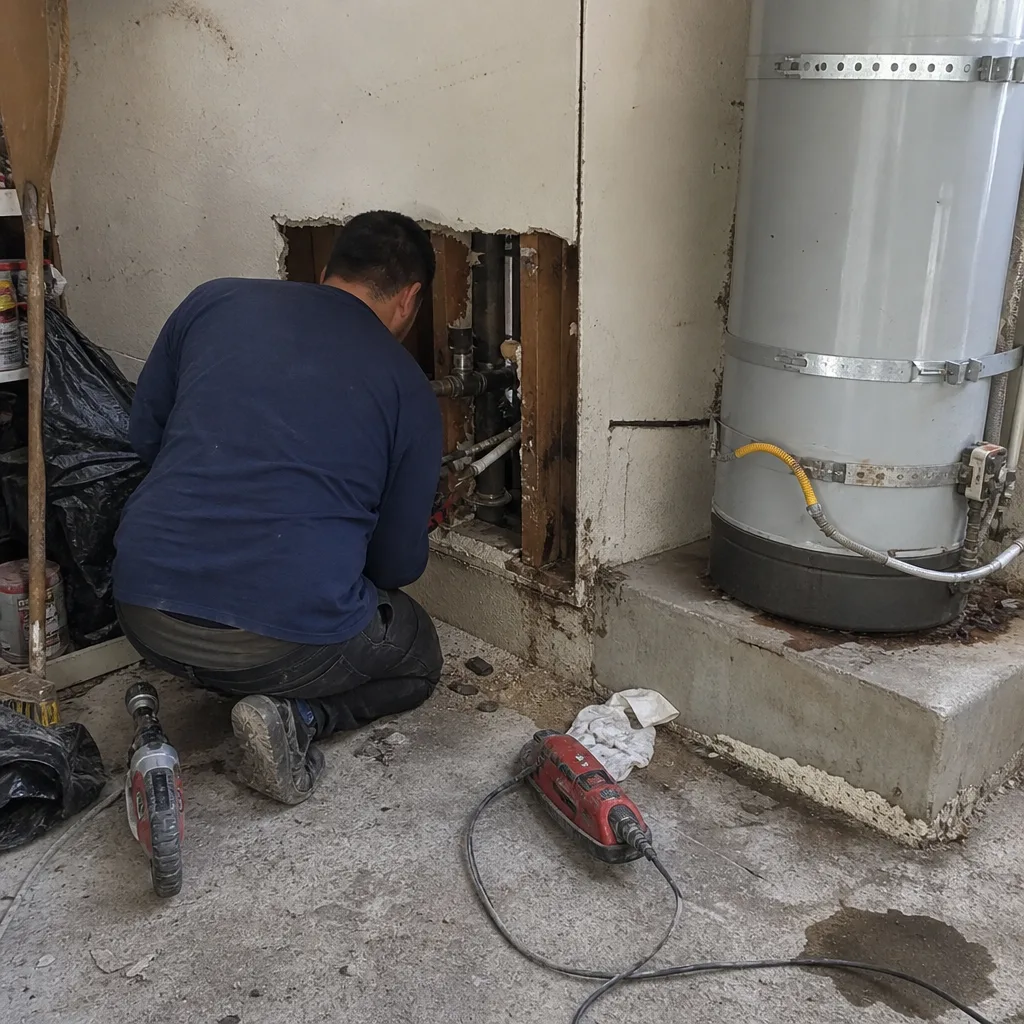 Before
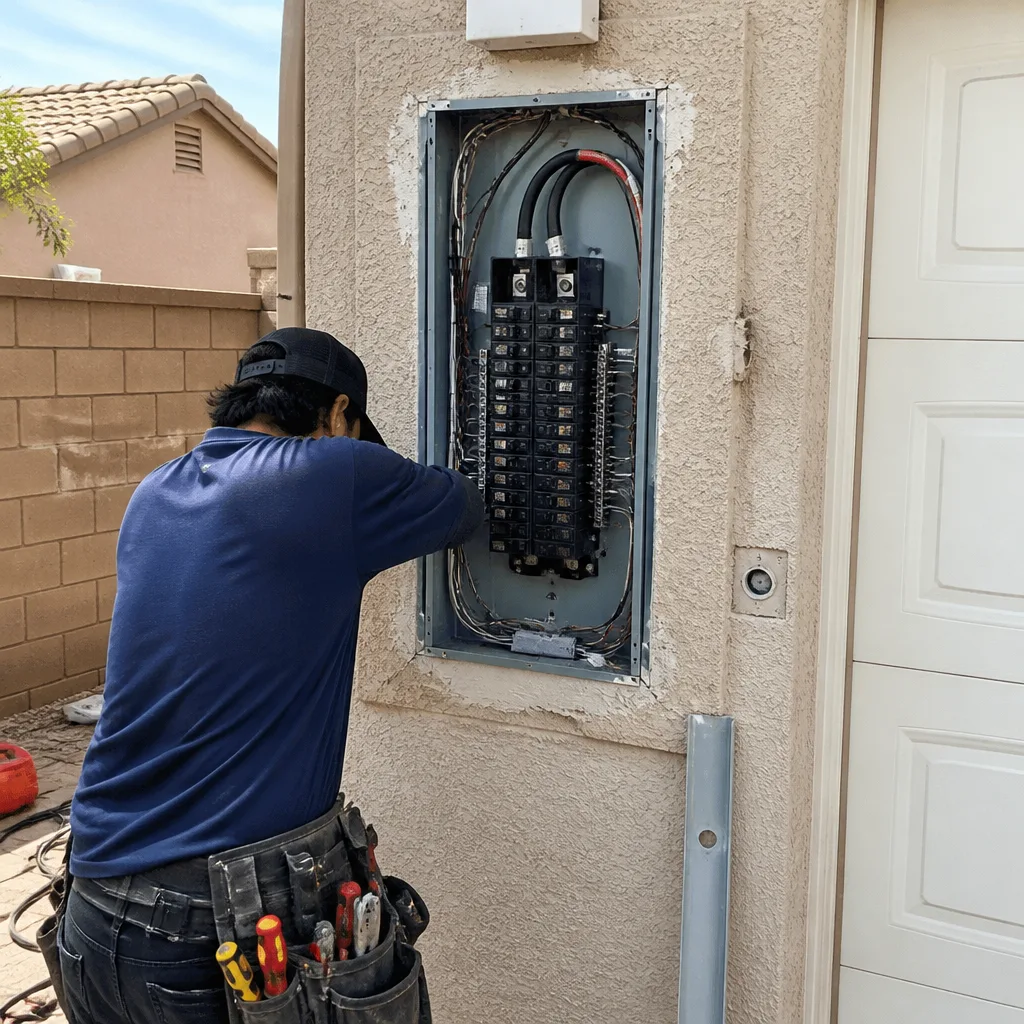 After
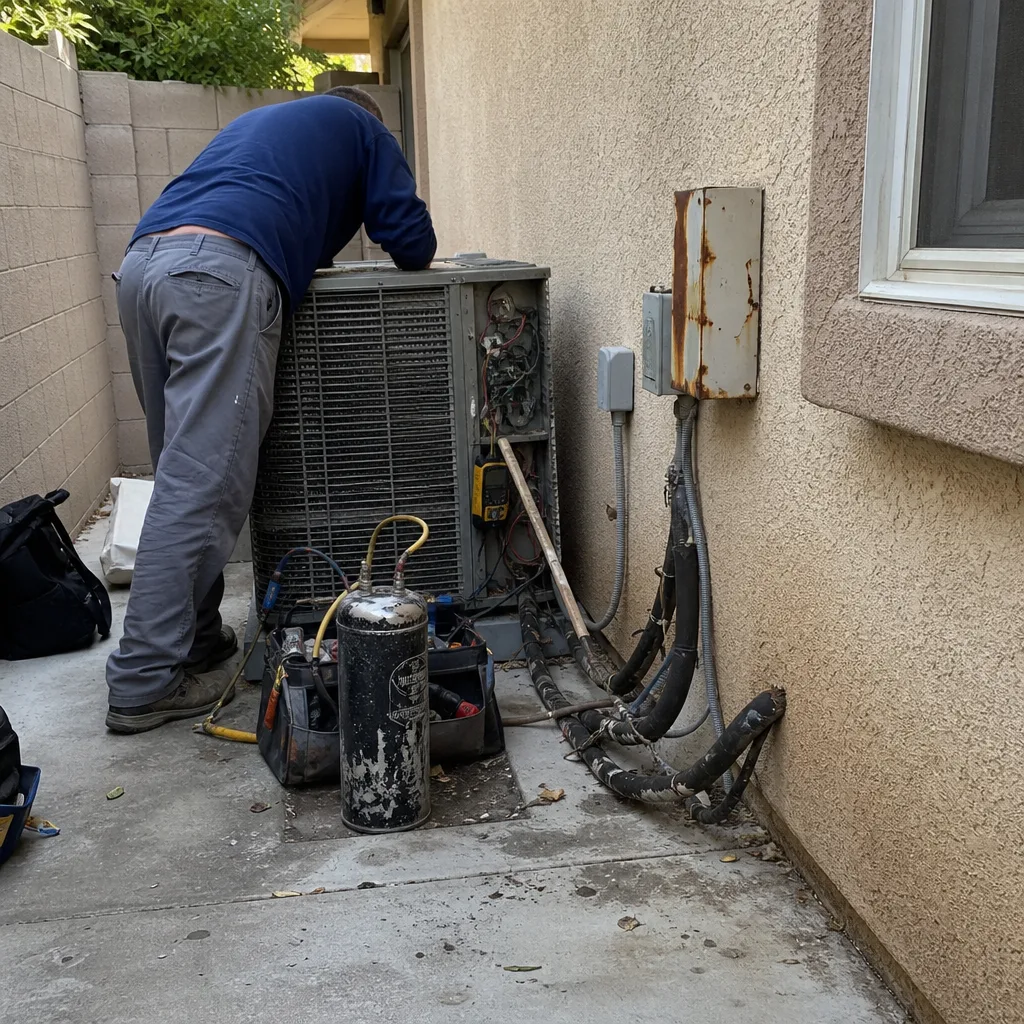 Before
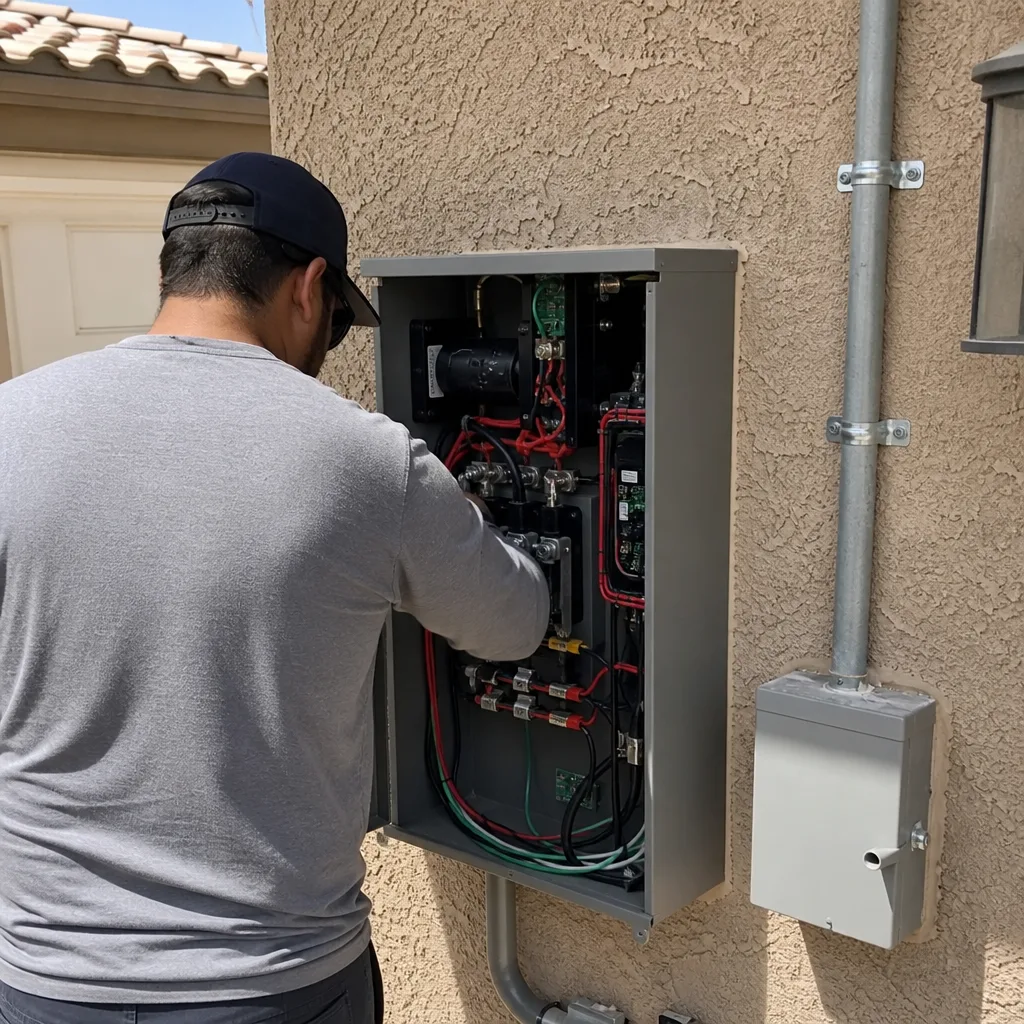 After
Common Home Remodeling Problems We See in Summerlin South Homes
- Design-review packets filed in the wrong order. A remodel that gets the permit first and the committee submission second nearly always hits a rejection on stucco color, roof tile profile, or lot-line visibility. That rejection creates a change order and a stalled schedule before the first wall opens.
- Long-lead materials ordered against an unapproved start date. Custom cabinets and slabs commit money to a timeline that the HOA review can blow up. If the committee hasn’t signed off, the crew sits idle and the slab sits in a fabricator’s yard.
- Verbal allowances that turn into surprise invoices. When an allowance for tile, glass, or cabinetry is stated verbally, the actual selection almost always exceeds it, and the homeowner discovers the difference at punch list. We fix every allowance in writing before ordering.
- Heat and monsoon runoff ignored in the schedule. Stucco and concrete cure differently in 110-degree heat, and the monsoon can flood a grading or drainage detail if the sequencing doesn’t respect the late-summer storm pattern off the Spring Mountains.
Pricing for Home Remodeling in Summerlin South, NV
Pricing in Summerlin South tracks the master-planned community’s finish standards, not the lower thresholds you see in unincorporated Clark County. A kitchen remodel runs $14,000 to $45,000. Cabinet installation runs $4,000 to $13,000 depending on whether the boxes are stock or semi-custom. Countertops run $2,000 to $6,500. Bathrooms run $9,000 to $28,000, and a home addition runs $45,000 to $130,000 once structural, stucco, tile, and the design-review cycle are included.
| Project | Typical Range in Summerlin South |
|---|---|
| Kitchen Remodel | $14,000 – $45,000 |
| Cabinet Installation | $4,000 – $13,000 |
| Countertop Installation | $2,000 – $6,500 |
| Bathroom Remodel | $9,000 – $28,000 |
| Home Addition | $45,000 – $130,000 |
Those numbers are fixed in writing before material orders are placed. Your estimate is free, and the price we agree on is the price you pay unless you change the scope. Call (833) 734-5541 and we’ll put a line-item proposal together for your specific house.
We Also Serve Cities Near Summerlin South
Slatestone Contractors handles remodels throughout the west Las Vegas Valley. If you’re in Summerlin South proper or just outside the boundary in Spring Valley, Las Vegas, Winchester, or Enterprise, we can manage the same full-scope remodel under one contract. The processes differ depending on whether you’re inside the HOA-governed villages or under standard Clark County jurisdiction, and we work with the rules that apply to your lot.
Serving Summerlin South, NV — Our Local Coverage Area
We’re based in the Summerlin South area and know this community well. Use the map below to see our service coverage — if you’re nearby, we can almost certainly help.
FAQs About Home Remodeling in Summerlin South
Yes. In Summerlin South, an exterior-facing remodel or any structural change needs design-review approval from your village’s architectural committee before the permit application goes in. Interior-only remodels still need a permit through Clark County, and the county will not sign off on work that skips the HOA for exterior changes. We submit the design-review packet first, then pull permits, then order long-lead materials. Call (833) 734-5541 if you’re unsure whether your project needs review – we’ll tell you straight.
Because a custom Wellborn or KraftMaid cabinet run takes ten to fourteen weeks from order to delivery, and a slab order from Cambria or Caesarstone can take three to six weeks for fabrication alone. Labor is rarely the constraint on a luxury project. The calendar is set by the HOA review cycle plus the production timelines of the finishes you choose. That’s why we fix selections and allowances in writing before ordering anything, and run the review and production tracks in parallel.
Every allowance is written into the contract with a specific number, and the number is tied to the finish schedule you sign. When a selection exceeds the allowance, you know the difference before it’s ordered, not at punch list. Change orders only happen when you change the scope. If the committee rejects a finish, we re-select against the approved community palette and reprice in writing. Call (833) 734-5541 for a proposal that reads the way it should.
Summer heat drives stucco and concrete work to early-morning starts, and curing times shift because low humidity pulls moisture out of fresh material fast. Monsoon runoff, especially on lots that slope from the Spring Mountains side, means grading and drainage details have to be sequenced before the late-summer storm pattern arrives, not after. We plan around both, and we’ll tell you up front which weeks of the schedule the weather owns.
The sign-off covers structural, electrical, plumbing, and mechanical work to the approved drawings, plus any exterior scope that the design-review committee approved. It does not cover finish details you change after the fact or work performed outside the permit scope. We close every project with an inspection sign-off and a punch list walk before the final draw is released. To talk through what your specific remodel needs, call (833) 734-5541.
Written by Brent Calloway, Owner at Slatestone Contractors, serving Summerlin South and the Las Vegas Valley.