
Last updated October 31, 2026
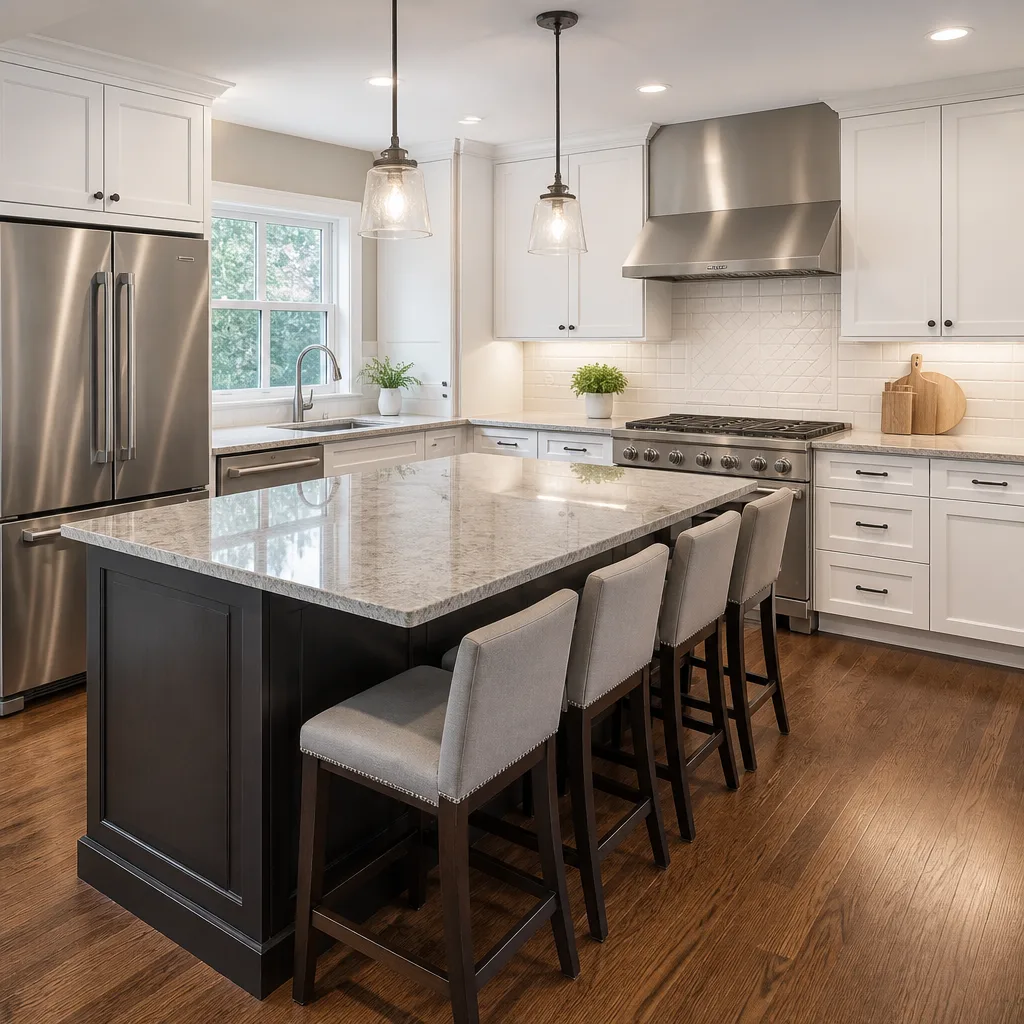 Kitchen remodeling
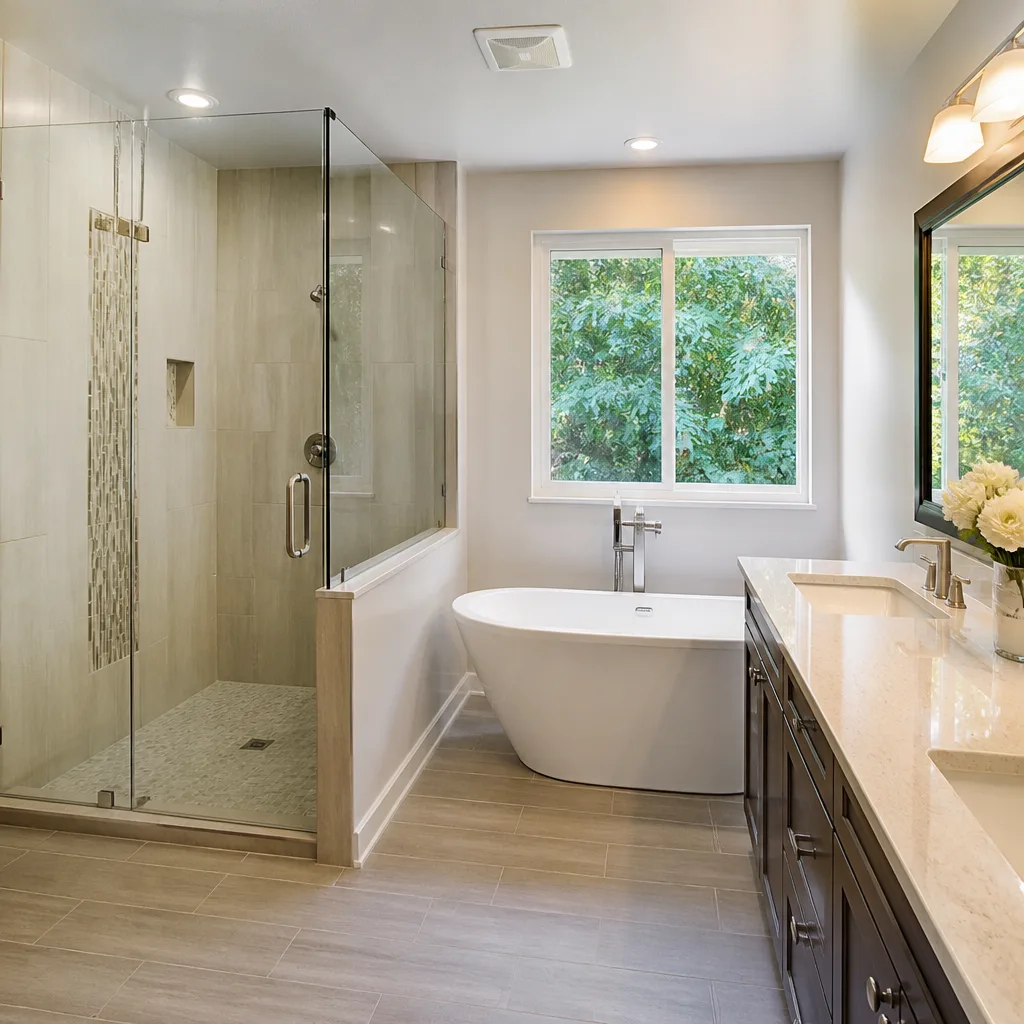 Bathroom remodeling
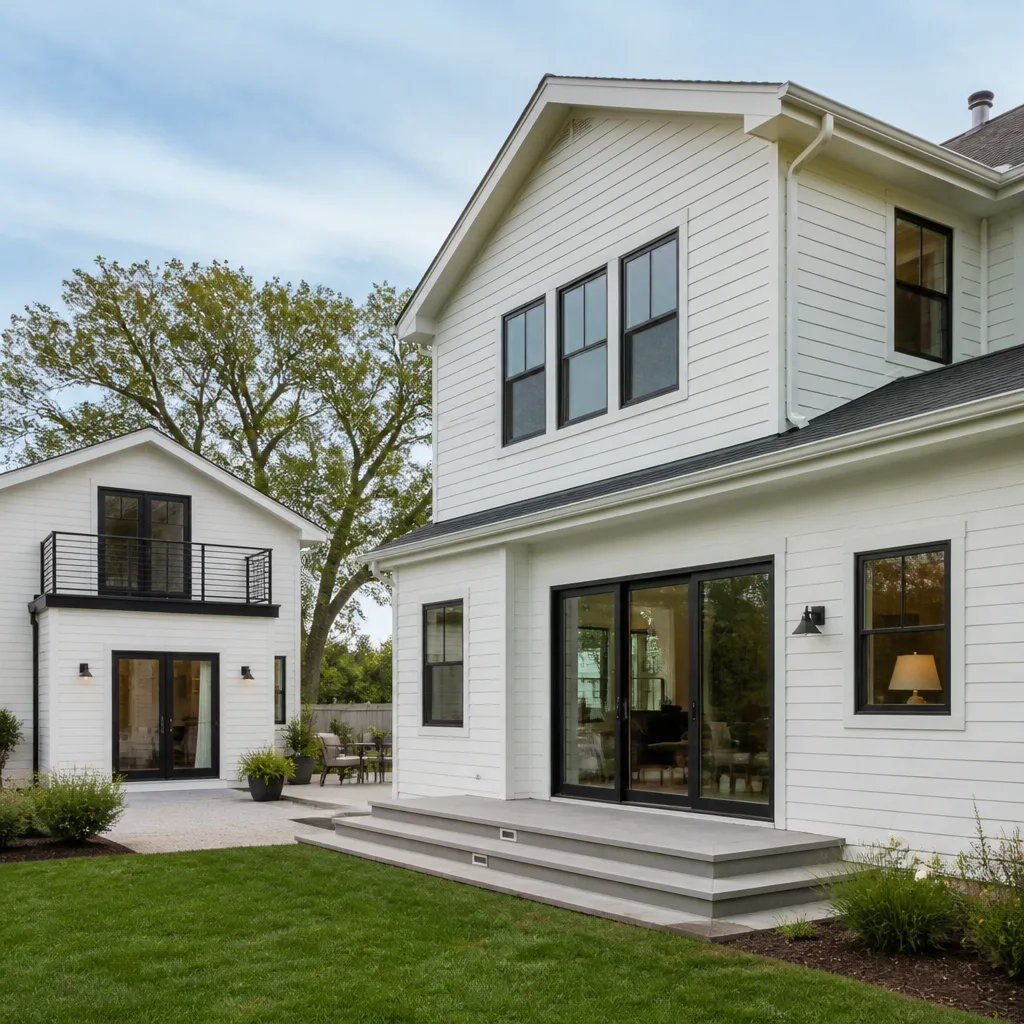 Home additions & ADU
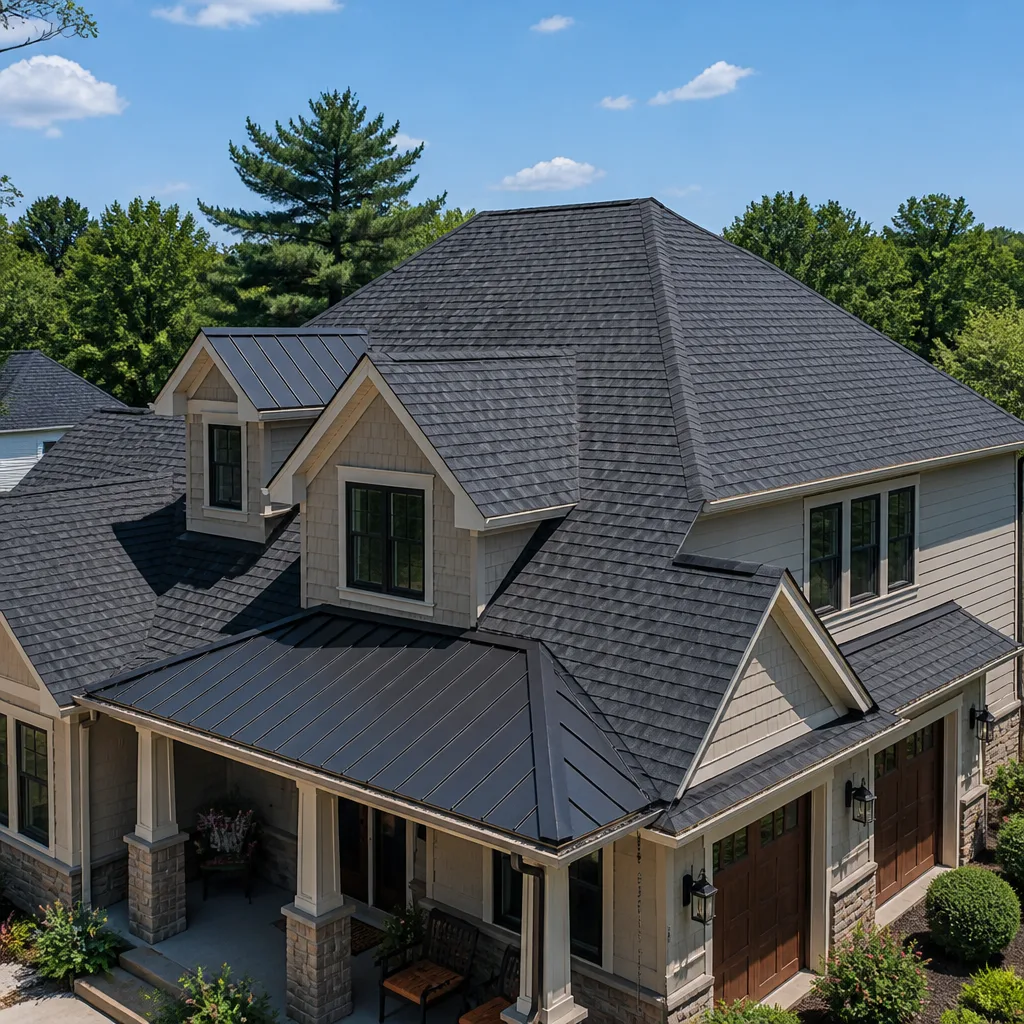 Roofing
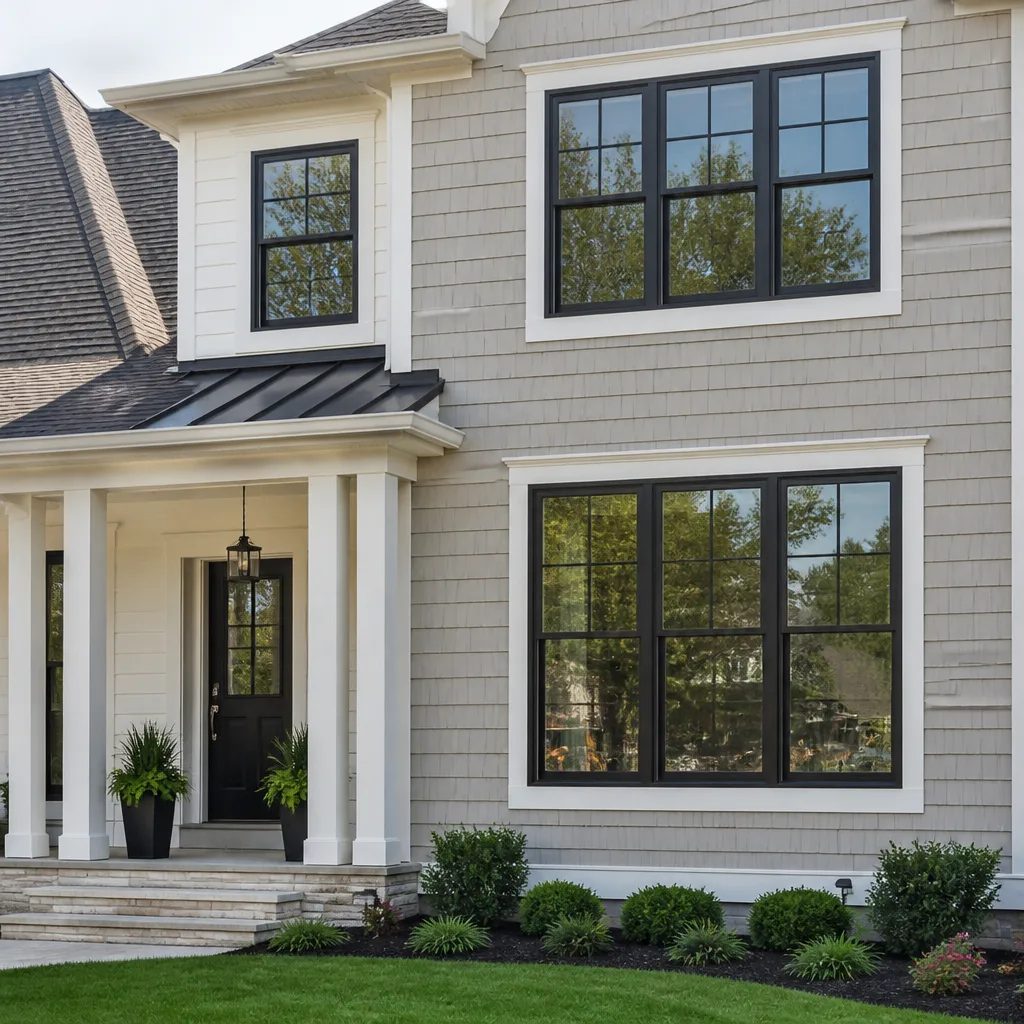 Windows & doors
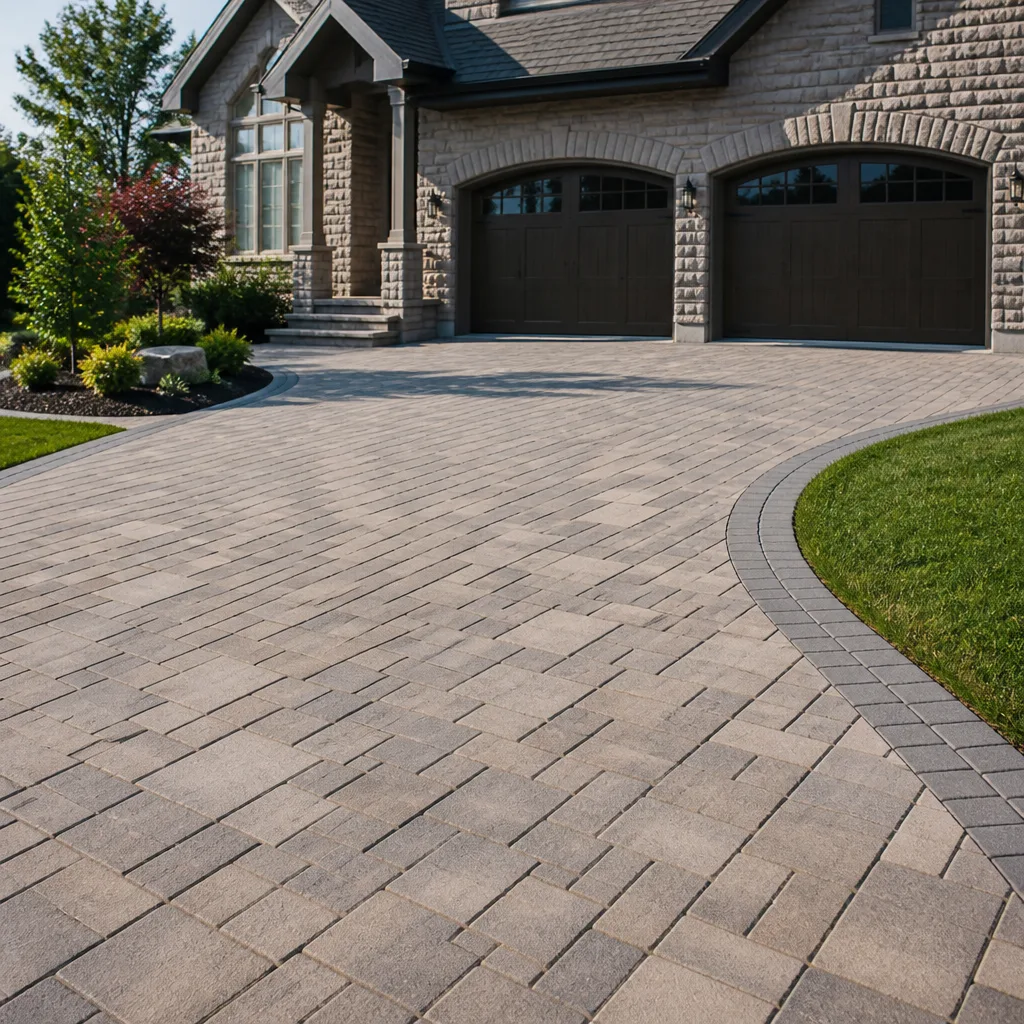 Driveway & pavers
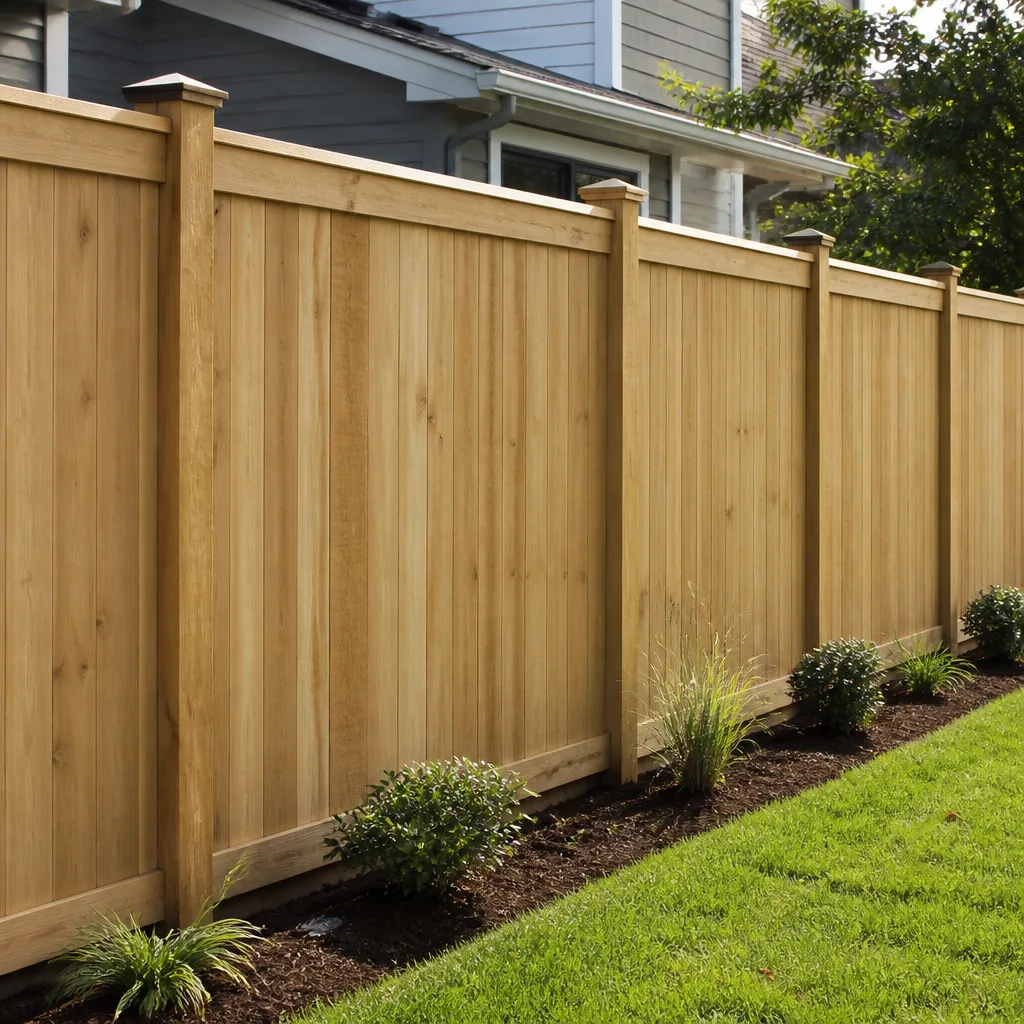 Fence
Free written scope consultation - allowances, timeline, and change-order rules on paper before a single trade is scheduled
The Complete Guide to Construction in Henderson
Henderson processed more than 14,000 building permits in a single recent year, and a meaningful share of those homeowners made the same expensive discovery: the city operates its own Development Services Center entirely separate from Clark County. Walk into the wrong office, file with the wrong jurisdiction, or assume Las Vegas rules apply, and your project loses two to four weeks before a shovel ever touches dirt. This guide maps the full Henderson construction landscape, from caliche soil and HOA architectural review to permit sequencing and material selection, so you can plan with the same information the professionals use. For more guides & resources, visit our blog.
Quick Answer
Construction in Henderson, NV runs through the city’s own Development Services Center, not Clark County, which means local code amendments, Henderson-specific building standards, and a dedicated inspection queue govern every project. See our Construction Permits, Codes & Inspections in NV: What You Need to Know for the full regulatory picture. Most homeowners adding square footage, altering exterior structures, or installing hardscape over 400 square feet will need both a city permit and, in many neighborhoods, HOA architectural approval before work begins. Plan for caliche soil conditions during excavation, budget for HOA review running concurrently with city permitting, and expect a full kitchen remodel to appraise better at resale than a luxury pool in today’s Henderson market.
Styles & brands we work with
Table of Contents
- How Henderson Permitting Actually Works
- Soil, Caliche, and What They Mean for Your Foundation
- HOA Architectural Review: The Parallel Process
- Which Henderson Projects Return the Most at Resale
- Sequencing Multi-Trade Projects Without Bottlenecks
- Material Selection for the Desert Climate
- What Construction Costs Look Like in Henderson
- Common Mistakes to Avoid
- When to Call a Professional
- Frequently Asked Questions
How Henderson Permitting Actually Works
The first thing to understand is jurisdictional: if your property address reads “Henderson, NV,” you permit through the City of Henderson Development Services Center at 240 S. Water Street, not through Clark County. This matters because Henderson has adopted its own amendments to the International Residential Code, and its inspectors enforce those local amendments. A contractor who pulls permits in Las Vegas all week may have zero familiarity with Henderson’s plan review comments, which tend to focus on wind load calculations, drainage plans, and energy code compliance specific to the McCullough Range microclimate.
Plan review typically runs 10 to 15 business days for residential alterations, longer for new construction or structural additions. Henderson’s permit portal lets you track plan review comments online, but here’s what catches people: a resubmittal resets the clock, and Henderson reviewers are known for issuing multi-page comment letters on first pass. Expect at least one round of revisions on anything beyond a straightforward reroof or window replacement.
For a deeper look at how this fits into a larger project, see our General Contractor in Henderson guide, which covers the full permitting workflow from plan review through final inspection.
Permit types you’ll most often encounter in Henderson:
- Residential alteration permit: Covers kitchen and bath remodels, interior wall changes, window and door retrofits, and electrical or plumbing updates.
- Structural permit: Required for any load-bearing wall removal, beam installation, foundation work, or room addition.
- Reroof permit: Henderson requires a permit for any roof covering replacement, and the city enforces specific underlayment and ventilation standards.
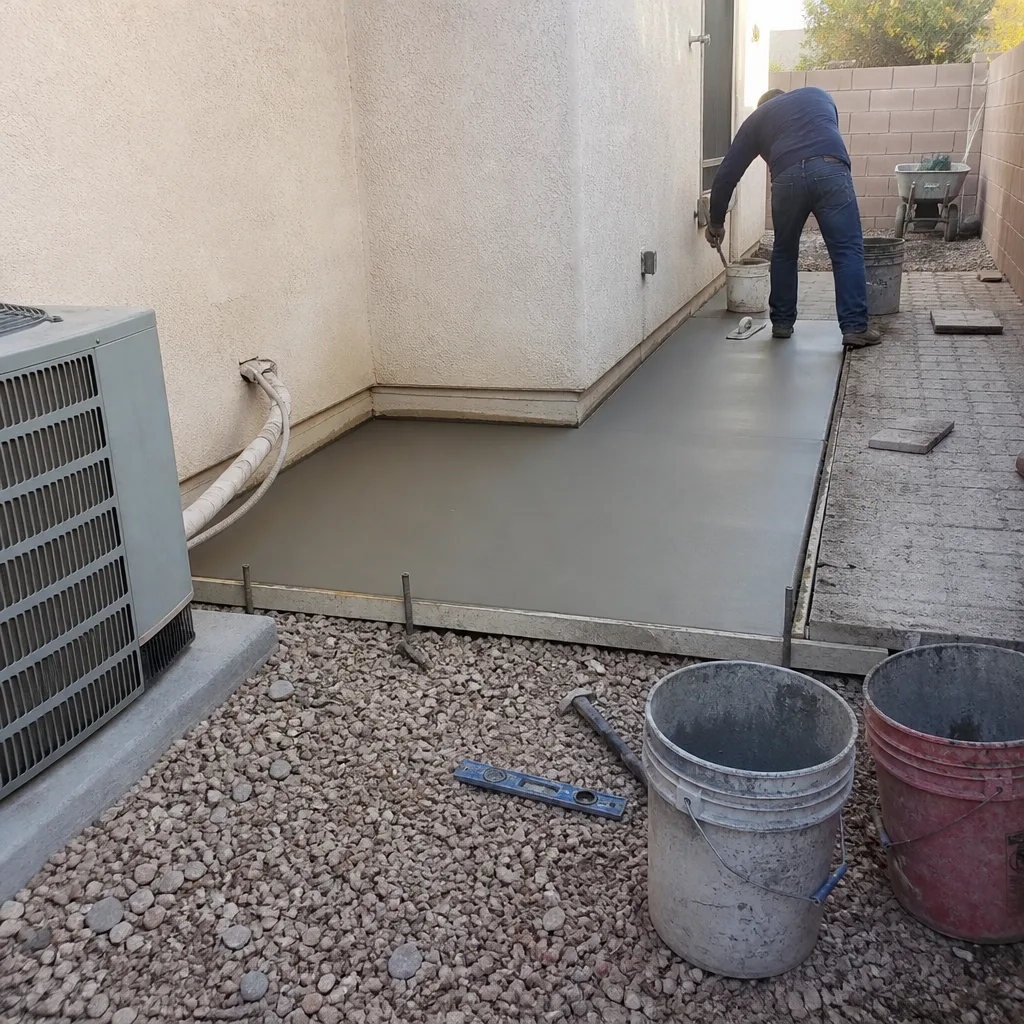
- Hardscape permit: Henderson regulates permeable vs. impermeable surface ratios. Pavers, concrete, and decking that exceed certain coverage thresholds need drainage calculations submitted with the application.
- ADU permit: Henderson has its own accessory dwelling unit ordinance with setback, height, and parking requirements that differ from Clark County’s.
Soil, Caliche, and What They Mean for Your Foundation
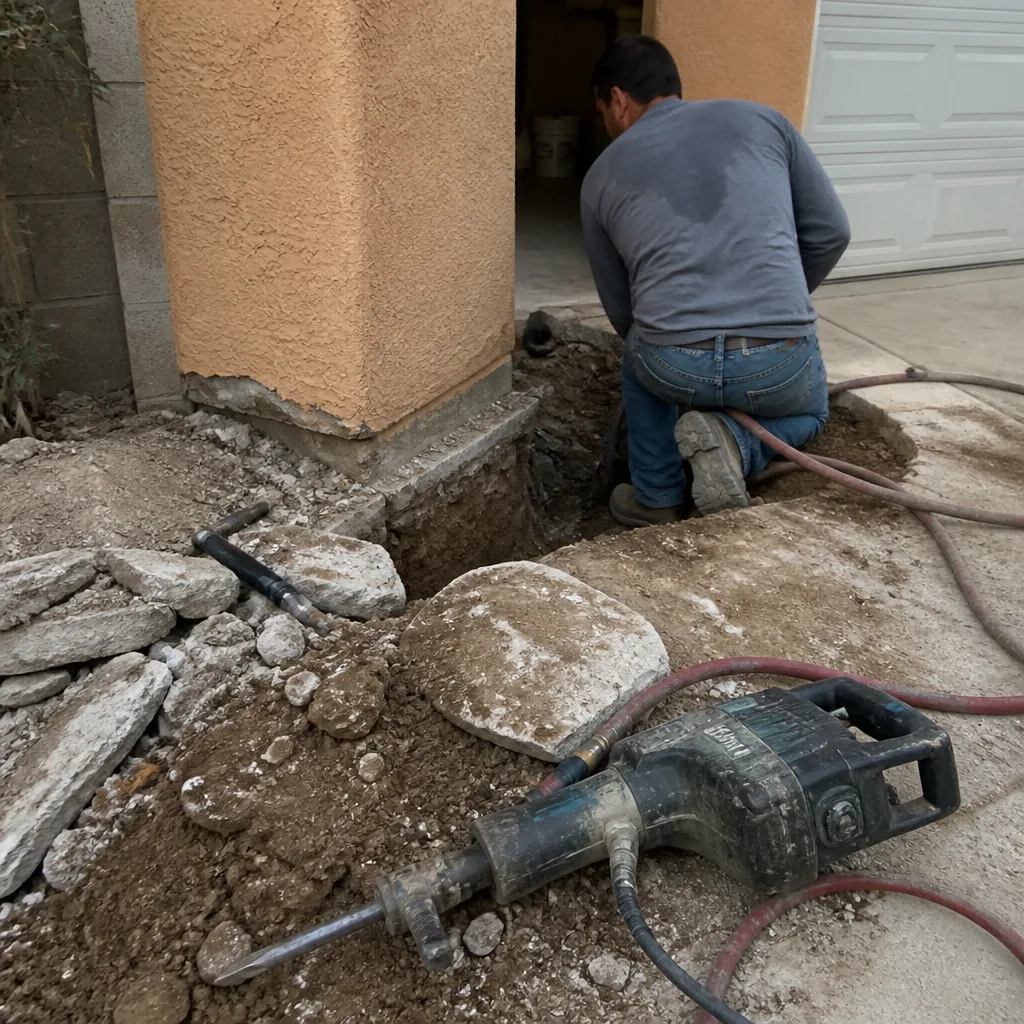
Henderson sits on a geological formation that gives excavators and foundation crews a familiar headache: caliche. This is a hardened layer of calcium carbonate that forms naturally in arid soils when water evaporates and leaves mineral deposits behind. In parts of Henderson, particularly the Anthem, Seven Hills, and MacDonald Ranch areas, caliche can sit anywhere from six inches to several feet below the surface, and its hardness ranges from crumbly chalk to near-concrete density. When your excavation crew hits solid caliche, it often requires mechanical breaking equipment rather than a standard bucket dig, which changes both the timeline and the foundation cost.
For slab-on-grade construction, which dominates Henderson residential building, caliche actually provides excellent bearing capacity when it’s continuous and level. The problem arises in transitional zones where caliche becomes discontinuous, creating differential settlement risk. A proper soils report, typically $2,500 to $4,500 in the Henderson market, identifies where those transitions occur and how the foundation should be engineered. Skipping the soils report to save money on an addition or ADU is the single most expensive shortcut we see homeowners attempt.
Drainage design also shifts because of Henderson’s soil profile. Caliche layers resist water percolation, which means surface water pools and runs rather than absorbing. Henderson’s building code requires that new hardscape and foundation work not redirect water onto neighboring properties or into the public right-of-way, and the city’s plan checkers will send back drainage plans that assume percolation into soil that actually can’t absorb it.
HOA Architectural Review: The Parallel Process
If you live in a Henderson master-planned community, you have two permitting tracks running concurrently, and you need both to succeed. The city cares about code compliance, safety, and drainage. Your HOA cares about aesthetics, materials, color palettes, and community standards. The mistake homeowners make is running these sequentially: get city approval, then go to the HOA, then discover the HOA requires a roof material or paint color the city already approved differently.
Here’s the sequence that works in Henderson:
- Pull your HOA’s architectural guidelines before you meet anyone. These documents specify approved roof materials, window frame colors, paver types, and fence styles. If your community mandates a specific roof underlayment or window brand, that’s a design constraint from day one.
- Draft your scope with HOA constraints built in. A good contractor reads the architectural guidelines before the first site visit. If your HOA only approves thermofoil cabinet exteriors for garage-facing windows, that changes the window package.
- Submit architectural review application and city permit application in the same week. HOA architectural review committees in Henderson typically meet monthly or twice monthly, and they can take 30 to 45 days to issue a decision. City plan review runs 10 to 15 business days. Starting both at once means neither track holds up the other.
- Sequenced approval logic. If your HOA says no to a paver color, you don’t want to have already scheduled the Belgard or Techo-Bloc delivery. Get conditional HOA approval before ordering custom materials, but don’t wait for final HOA sign-off to start the city process.
Some Henderson communities, particularly newer builds in Inspirada and Cadence, have design review committees that are unusually particular about hardscape material brands and roof tile profiles. If your community falls under a development agreement, there may be a second layer of review from the master developer that runs alongside the HOA. Read your CC&Rs carefully, and if there’s a “design professional” listed in the review requirements, budget that design fee in from the start.
For homeowners weighing a whole-home renovation that will need both HOA and city sign-off, our Home Remodeling in Henderson page walks through how we coordinate both tracks from design through final inspection.
Which Henderson Projects Return the Most at Resale
Henderson’s resale market rewards certain renovations and shrugs at others, and the difference hinges on what buyers in this specific city actually value. Henderson buyers skew toward established professionals and retirees, many of whom are downsizing from larger homes but still want upgraded finishes. They care about energy efficiency, low-maintenance exteriors, and kitchens that feel current. They do not pay a premium for over-customized features that don’t appraise.
Projects that consistently appraise well in Henderson:
- Kitchen remodels with quartz countertops: Granite reads dated to Henderson buyers. Quartz from brands like Cambria, Caesarstone, and Silestone consistently outperforms at resale because it’s what staging professionals and listing photos feature. A mid-range kitchen remodel in Henderson currently recovers roughly 70 to 80 percent of its cost at resale.
- Window and sliding door replacement: Henderson’s utility costs make energy-efficient windows a functional selling point. Buyers now ask about window age and brand during showings. PGT and Therma-Tru products signal quality immediately to a Henderson buyer who knows the summer heat.
- James Hardie siding and fiber cement trim: This one performs unusually well in Henderson because stucco maintenance fatigue is real. Hardie plank and trim read as low-maintenance and durable, two things every Henderson buyer over 50 wants to hear.
- Paver hardscape that reduces lawn area: Henderson water district rebates and a cultural shift away from ornamental turf make pavers from Belgard, Unilock, or Techo-Bloc a functional upgrade buyers recognize. Hardscape that replaces grass reads as both aesthetic and practical.
Projects that don’t appraise well locally:
- Swimming pools: Henderson already has a high pool saturation rate. A new pool in a neighborhood where 60 percent of homes already have pools returns roughly 40 to 50 cents on the dollar.
- High-end theater rooms and wine cellars: These are personal-use features, not resale drivers. Henderson buyers touring your home want to know about the AC system and the water heater, not the acoustic paneling.
- Overbuilding for the lot: Adding a 600-square-foot casita to a home on a 4,000-square-foot lot in a neighborhood of 2,800-square-foot homes will not appraise at cost. Appraisers use comparable sales, and if no comparable exists, the lender won’t support the valuation.
Sequencing Multi-Trade Projects Without Bottlenecks
A whole-home exterior and interior renovation touches roofing, windows, siding, hardscape, and interior finishes. The order in which those trades run determines whether the project takes six months or twelve. Henderson’s permit queue and inspection scheduling create hard dependencies that you have to plan around.
Here’s the sequence we run on exterior-to-interior renovations in Henderson:
- Design and engineering first, always. Every trade – roof, windows, cabinetry, hardscape – needs to come out of the same design set. If your cabinet layout changes after the plumber runs supply lines, that’s a change order. Henderson’s plan reviewers also want to see a single unified set of drawings for structural and MEP work.
- Permit submission as a package. Submit structural, electrical, plumbing, and mechanical all at once. Henderson allows combined submittals for large renovations, and separating them creates a staggered review timeline that delays the general scope.
- Demolition and structural work. This includes any load-bearing wall removal, beam installation, and rough framing. Henderson requires a structural inspection before insulation can be installed, and that inspection holds up every interior trade behind it.
- Roof and window retrofits. These need to happen before interior finishes because they affect thermal envelope integrity and because Henderson inspectors will call out any interior finish work that’s already installed when the reroof happens. Tear-off debris falling on new pavers is also preventable if you sequence the roof first.
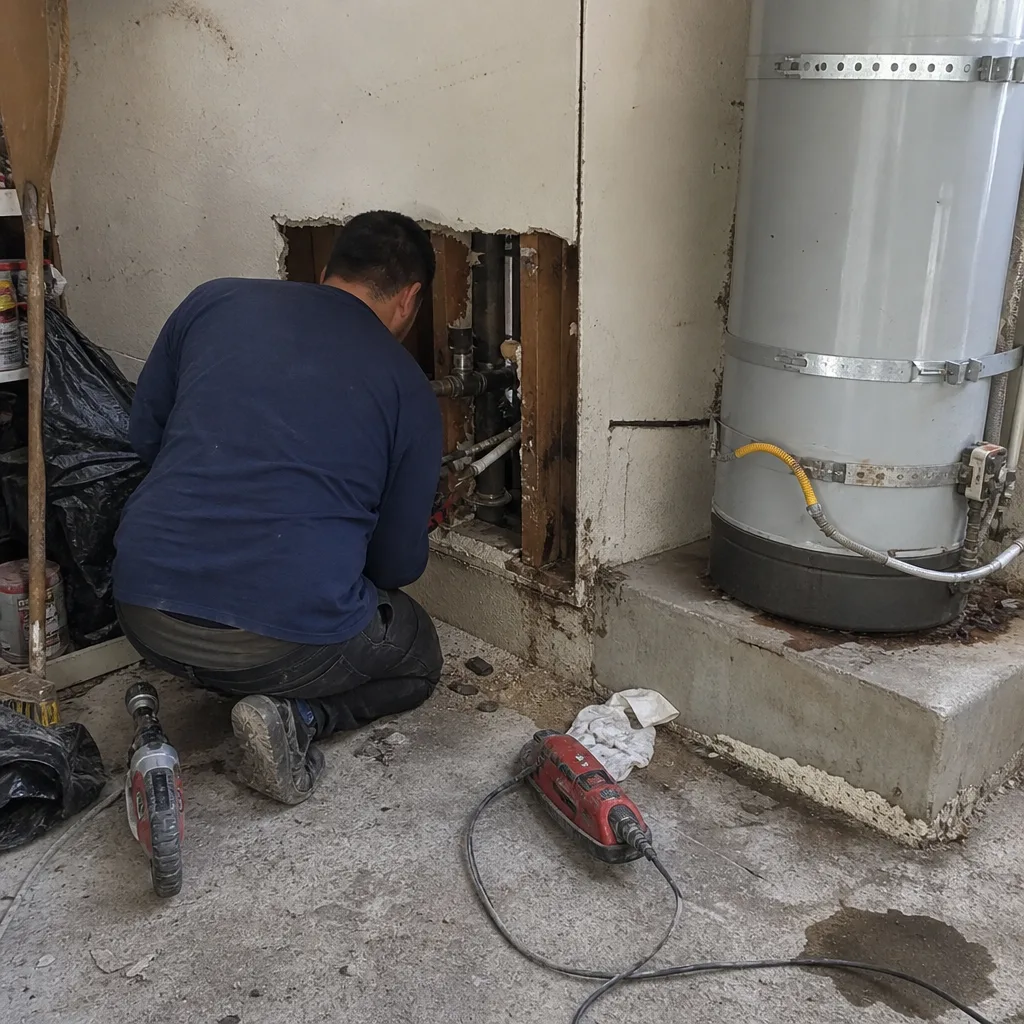
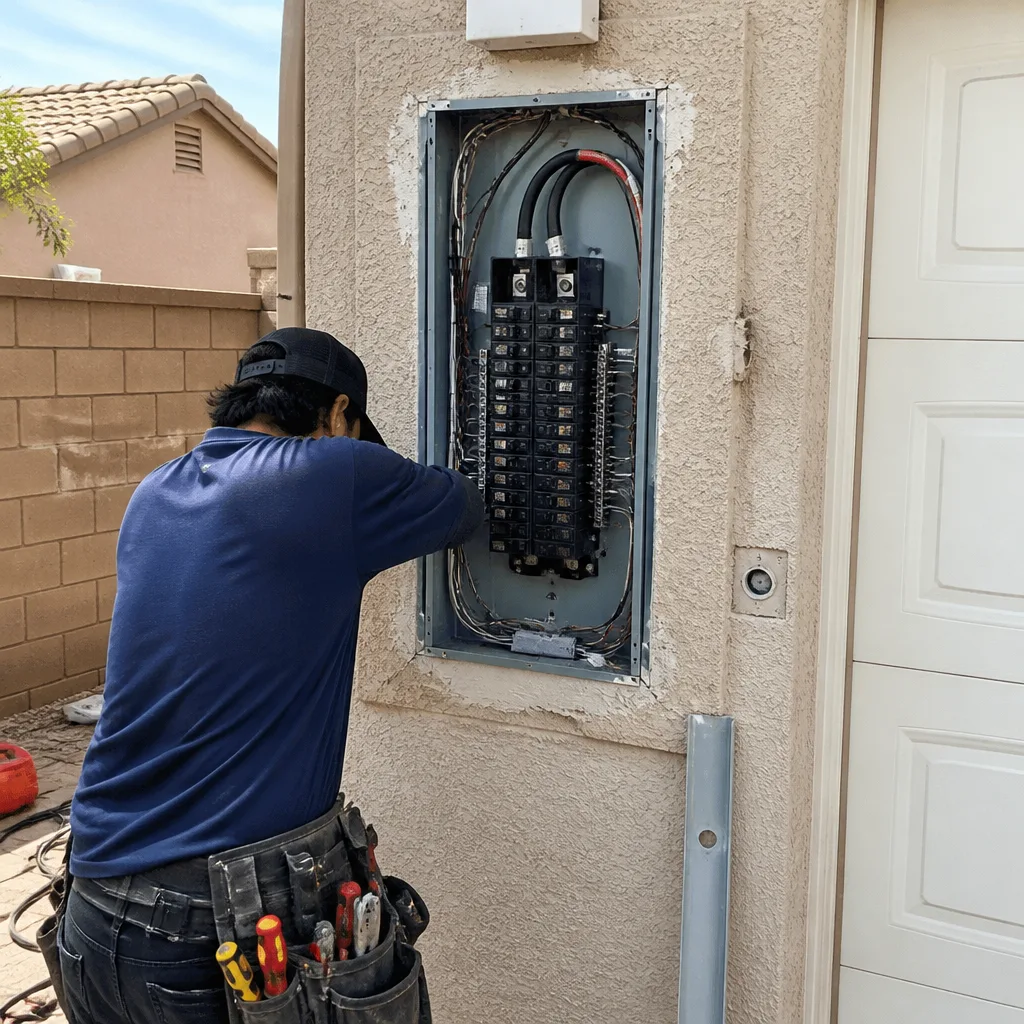
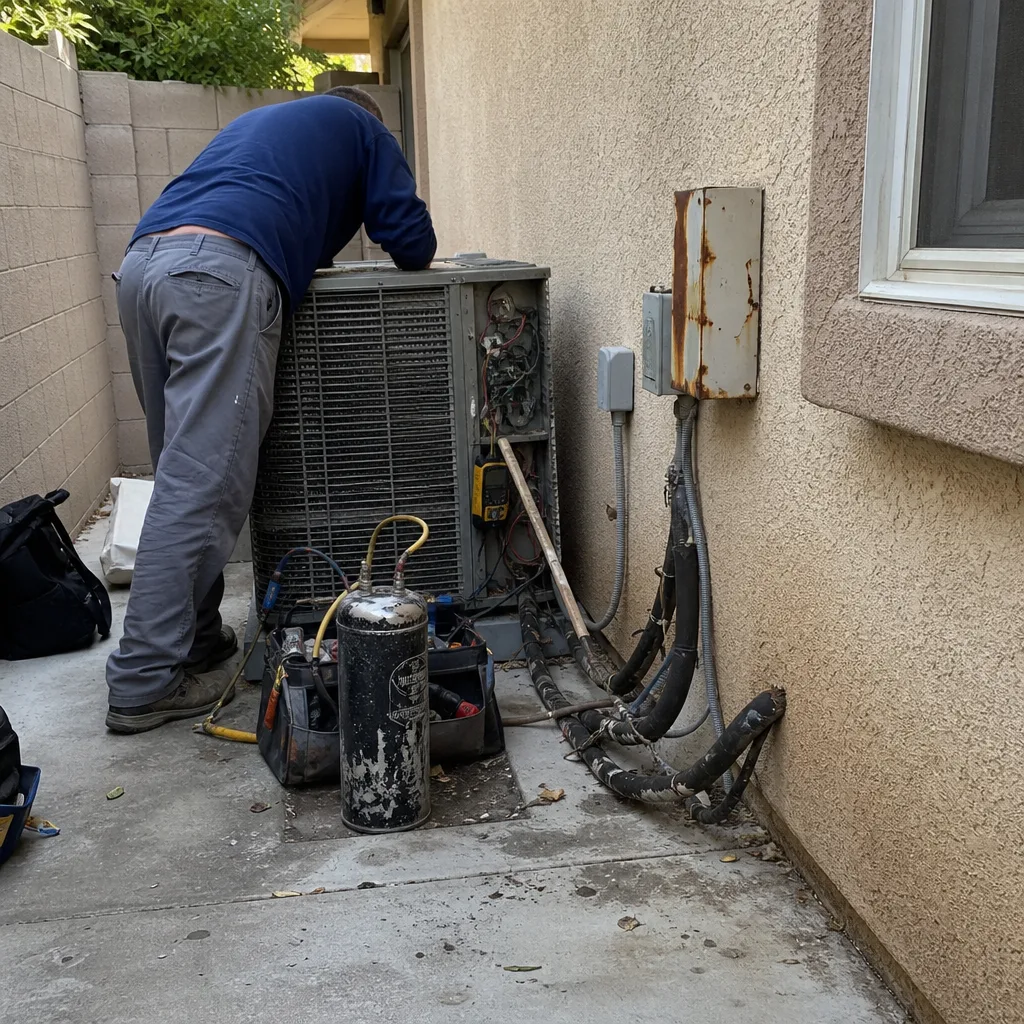
- Rough electrical, plumbing, and HVAC. After the envelope is sealed, these trades rough in. Inspections happen at rough-in before drywall or insulation can go up.
- Insulation and drywall. Henderson energy code compliance is checked at this stage. Blown-in insulation thickness, batt installation quality, and air sealing all get verified before drywall hides them.
- Hardscape and exterior flatwork. This runs toward the later phase, after heavy interior material deliveries are done. You don’t want a pallet of Cambria or Caesarstone slabs delivered across freshly laid pavers from Belgard or Techo-Bloc.
- Interior finishes. Cabinetry, countertops, plumbing fixture trim-out from Kohler or Moen, flooring, and paint. Final inspections close out the permit.
The sequencing trap we see most often in Henderson is a homeowner who replaces the roof in June, then waits until September to do the window retrofit, then discovers the new roof’s underlayment detail doesn’t match the new window flashing requirements. Running the trades in a coordinated sequence eliminates that kind of rework. If you’re planning a full-scope renovation in Henderson, our Home Renovation in Henderson page covers how we sequence and manage each phase under one contract.
Material Selection for the Desert Climate
Henderson’s climate punishes materials that work fine in moderate climates. Intense UV exposure, summer temperatures that regularly exceed 105 degrees, low humidity that dries out wood, and occasional monsoon-season microbursts with wind gusts over 60 mph all factor into material selection. Our Construction Emergency Preparedness Guide for Henderson Homes covers how to protect your project from these extreme conditions. What works in Phoenix works in Henderson; what works in San Diego often doesn’t.
The desert material matrix for Henderson homes:
- Roofing: Henderson’s wind exposure maps and hail history push toward Class 4 impact-resistant shingles from GAF, CertainTeed, or Owens Corning, or a tile profile with reinforced underlayment. Owens Corning’s Duration line and GAF’s Timberline ArmorShield lines both have strong track records in this climate. Underlayment matters as much as the visible material; Henderson’s plan reviewers look for a high-temperature-rated synthetic underlayment rather than basic felt.
- Windows and doors: Low-E glass is the floor, not the ceiling, in Henderson. Double-pane insulated units with UV-blocking coatings from PGT, CGI, or Therma-Tru hold up to the sun exposure. Vinyl frames can warp in prolonged extreme heat; fiberglass and aluminum-clad wood perform better.
- Siding and trim: HardiePlank and HardieTrim from James Hardie solve the UV and dryness issues that cause wood siding to crack and warp. Fiber cement doesn’t expand and contract the way Hardie’s competitors in the vinyl category do, and its paint adhesion is better in a dry climate.
- Countertops: Natural stone absorbs and holds heat, which isn’t a functional problem indoors, but quartz surfaces from Silestone, Caesarstone, and Cambria offer more consistent color stability under UV exposure. If a kitchen gets strong afternoon sun through a sliding door, quartz is the safer bet.
- Plumbing fixtures: Henderson’s hard water, which runs high in calcium and magnesium, attacks cheap fixture finishes. Kohler and Moen both offer finishes with PVD (physical vapor deposition) that resist hard water spotting and mineral buildup better than standard chrome. Toto’s glaze technology on toilets matters more in Henderson than in soft-water markets because mineral ring staining is a visible issue.
- Paver systems: Travertine looks beautiful but absorbs water and can develop efflorescence in Henderson’s mineral-rich soil. Porcelain and concrete pavers from Belgard, Unilock, or Techo-Bloc perform better because they shed water and resist mineral wicking. Permeability matters too, given Henderson’s drainage requirements.
What Construction Costs Look Like in Henderson
Henderson construction pricing runs 10 to 18 percent above the national residential average, driven by a tight labor market, materials shipping distance from major distribution hubs, and the complexity of Henderson’s own code requirements. The good news is that cost per square foot for mid-range work in Henderson remains slightly below Las Vegas Strip-adjacent pricing because Henderson’s labor pool skews residential rather than hospitality-construction.
Guide ranges for common Henderson project types:
- Kitchen remodel (mid-range, 200-300 sq ft): $55,000 to $95,000, including cabinetry from KraftMaid or Wellborn, quartz countertops, and fixture upgrades.
- Primary bath remodel (100-150 sq ft): $35,000 to $65,000 for a full gut with Schluter waterproofing, a curbless shower, and a Toto or Kohler fixture package.
- Roof replacement (2,000-2,500 sq ft home): $14,000 to $22,000 for architectural asphalt, $28,000 to $45,000 for tile.
- Window and slider retrofit (whole home, 15-20 openings): $18,000 to $35,000 depending on frame material and glass package.
- ADU (attached, 400-600 sq ft): $180,000 to $280,000 depending on site conditions and finish level. Prefab options through partners like Abodu or Plant Prefab can tighten this range significantly.
- Paver patio and walkway (800-1,200 sq ft): $18,000 to $34,000 including base prep, drainage, and edge restraint.
These are planning ranges, not quotes. Actual pricing depends on your specific scope, site access, caliche depth, and material selections. The only way to get a real number is a written estimate based on a site visit and design scope. For reference on how our estimating process works, start at the Slatestone Contractors home page.
Common Mistakes to Avoid
- Permitting through Clark County when you live in Henderson. The jurisdiction split is the single most common error, and it costs weeks. If your address says Henderson, your permit comes from Henderson’s Development Services Center.
- Skipping the soils report on an addition or ADU. Caliche is inconsistent across Henderson, and a foundation designed for the wrong soil assumption can develop cracks within a few years. The report costs a few thousand dollars and protects a structure that costs hundreds of thousands.
- Running HOA review after city permitting. If your HOA denies the material or color after the city has already approved the design, you’re redesigning mid-stream. Run both processes in parallel from day one.
- Choosing materials that don’t hold up to Henderson’s UV and hard water. Cheap chrome fixtures, vinyl windows without Low-E, and basic felt underlayment all fail faster in this climate. The upgrade cost is real, but the replacement cost of a premature failure is higher.
- Replacing hardscape before the roof and windows. We see homeowners install a new paver patio, then have the roofing crew drop tear-off debris on it. Sequence exterior demolition before you spend money on finished hardscape.
- Overbuilding for the lot and expecting full appraisal value. Henderson’s comp-driven appraisal process won’t reward a luxury feature if comparable homes in the neighborhood don’t have it. Build for your own use, but know that a wine cellar is not an investment in this market.
- Hiring separate contractors for exterior and interior scope without a sequencing plan. When the roofer, the window contractor, the paver installer, and the cabinet company each run their own schedules, trades block each other. The project takes twice as long as a coordinated renovation.
When to Call a Professional
Some Henderson projects are genuinely suited to a skilled DIYer: repainting an interior room, replacing a faucet cartridge, installing a basic ceiling fan. Anything that touches the building envelope, the foundation, the electrical panel, or the gas system is not. Henderson’s code enforcement does not make exceptions for DIY structural work, and unpermitted work discovered at resale becomes a liability that can kill a sale. For a full-scope renovation spanning multiple trades, sequencing and accountability are worth more than any material savings from splitting scope. Slatestone Contractors offers free estimates in Henderson covering exterior, interior, and ADU scope under one contract and one schedule. Call (833) 734-5541.
Frequently Asked Questions
Yes, if you’re moving plumbing, altering electrical, or changing wall configuration. Henderson requires a residential alteration permit for any work beyond cosmetic finishes. A cabinet reface with no plumbing or electrical changes may not require a permit, but once a sink moves or a circuit changes, you need one. Call (833) 734-5541 and we’ll help you determine your exact permit scope.
A whole-home exterior and interior renovation in Henderson typically runs 4 to 8 months from permit submission to final inspection, depending on scope and HOA review timing. Single-trade projects like a reroof or window retrofit run 2 to 6 weeks once the permit is issued. The biggest variable is usually the review queue, not the labor itself.
If excavation hits a thick caliche layer, expect 1 to 3 extra days of mechanical breaking for a typical addition or ADU footprint. Caliche doesn’t derail a project, but it does require the excavation crew to bring in a breaker attachment, and it can add $3,000 to $8,000 to excavation costs depending on depth and hardness.
If you live in a community with an active HOA and your project changes any exterior feature – roof material, window style, paint color, hardscape, fence, or exterior cladding – yes, you need architectural review approval in addition to your city permit. Interior-only work typically doesn’t require HOA approval unless your community has unusual restrictions.
Yes. Henderson’s ADU ordinance allows prefabricated accessory dwelling units, and several factory-built systems from partners like Abodu, Dvele, and Plant Prefab have been permitted in Henderson. Prefab ADUs still require a city permit, a soils report, and a foundation system, but they often reduce on-site construction time by months. Call (833) 734-5541 for a free estimate on your specific lot.
Not if your contractor uses fixed pricing with written line-item scope. The projects where costs shift mid-build are the ones where the original scope was vague. We quote fixed pricing with no change orders on our scope, which means the price in the contract is the price you pay unless you ask to add something. For an exact quote on your Henderson project, call (833) 734-5541.
The Bottom Line
Henderson construction runs on its own rules: a city permit office with its own plan reviewers and code amendments, HOA architectural review that runs in parallel, caliche soil that changes foundation and drainage design, and a resale market that rewards kitchens, windows, and low-maintenance exteriors while ignoring luxury pools. The homeowners who build successfully in Henderson are the ones who understand those local conditions before they spend a dollar. The ones who don’t end up with delays, denials, and rework. If you’re planning a project, our Home Remodeling in Henderson guide is the next read, and the phone line is always open at (833) 734-5541 for a free estimate on your scope.
Written by the team at Slatestone Contractors, serving Henderson since 2018.
See the difference
 Before
 After
 Before
 After
 Before
 After